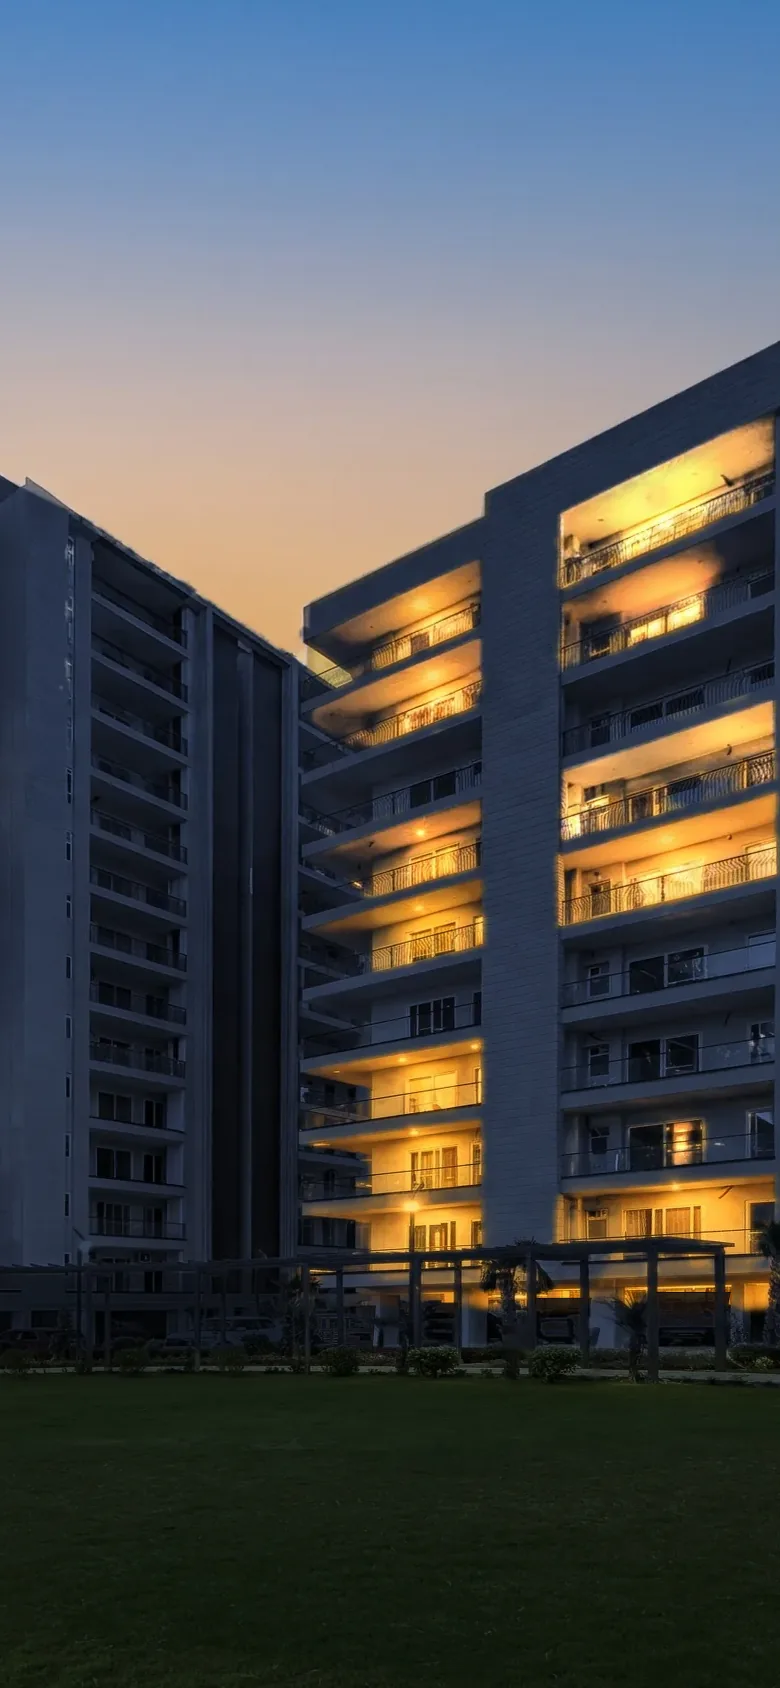
Photograph of The Zirk
The Zirk floor plans
- 3 BHK · 1,750–1,990 sq ftFrom ₹1.39 Cr*
- 3 BHK + servant · 2,290 sq ftIn your plan sheet
Realty Nivesh clients till 30 Nov: gifts worth up to ₹1,25,000* · T&C
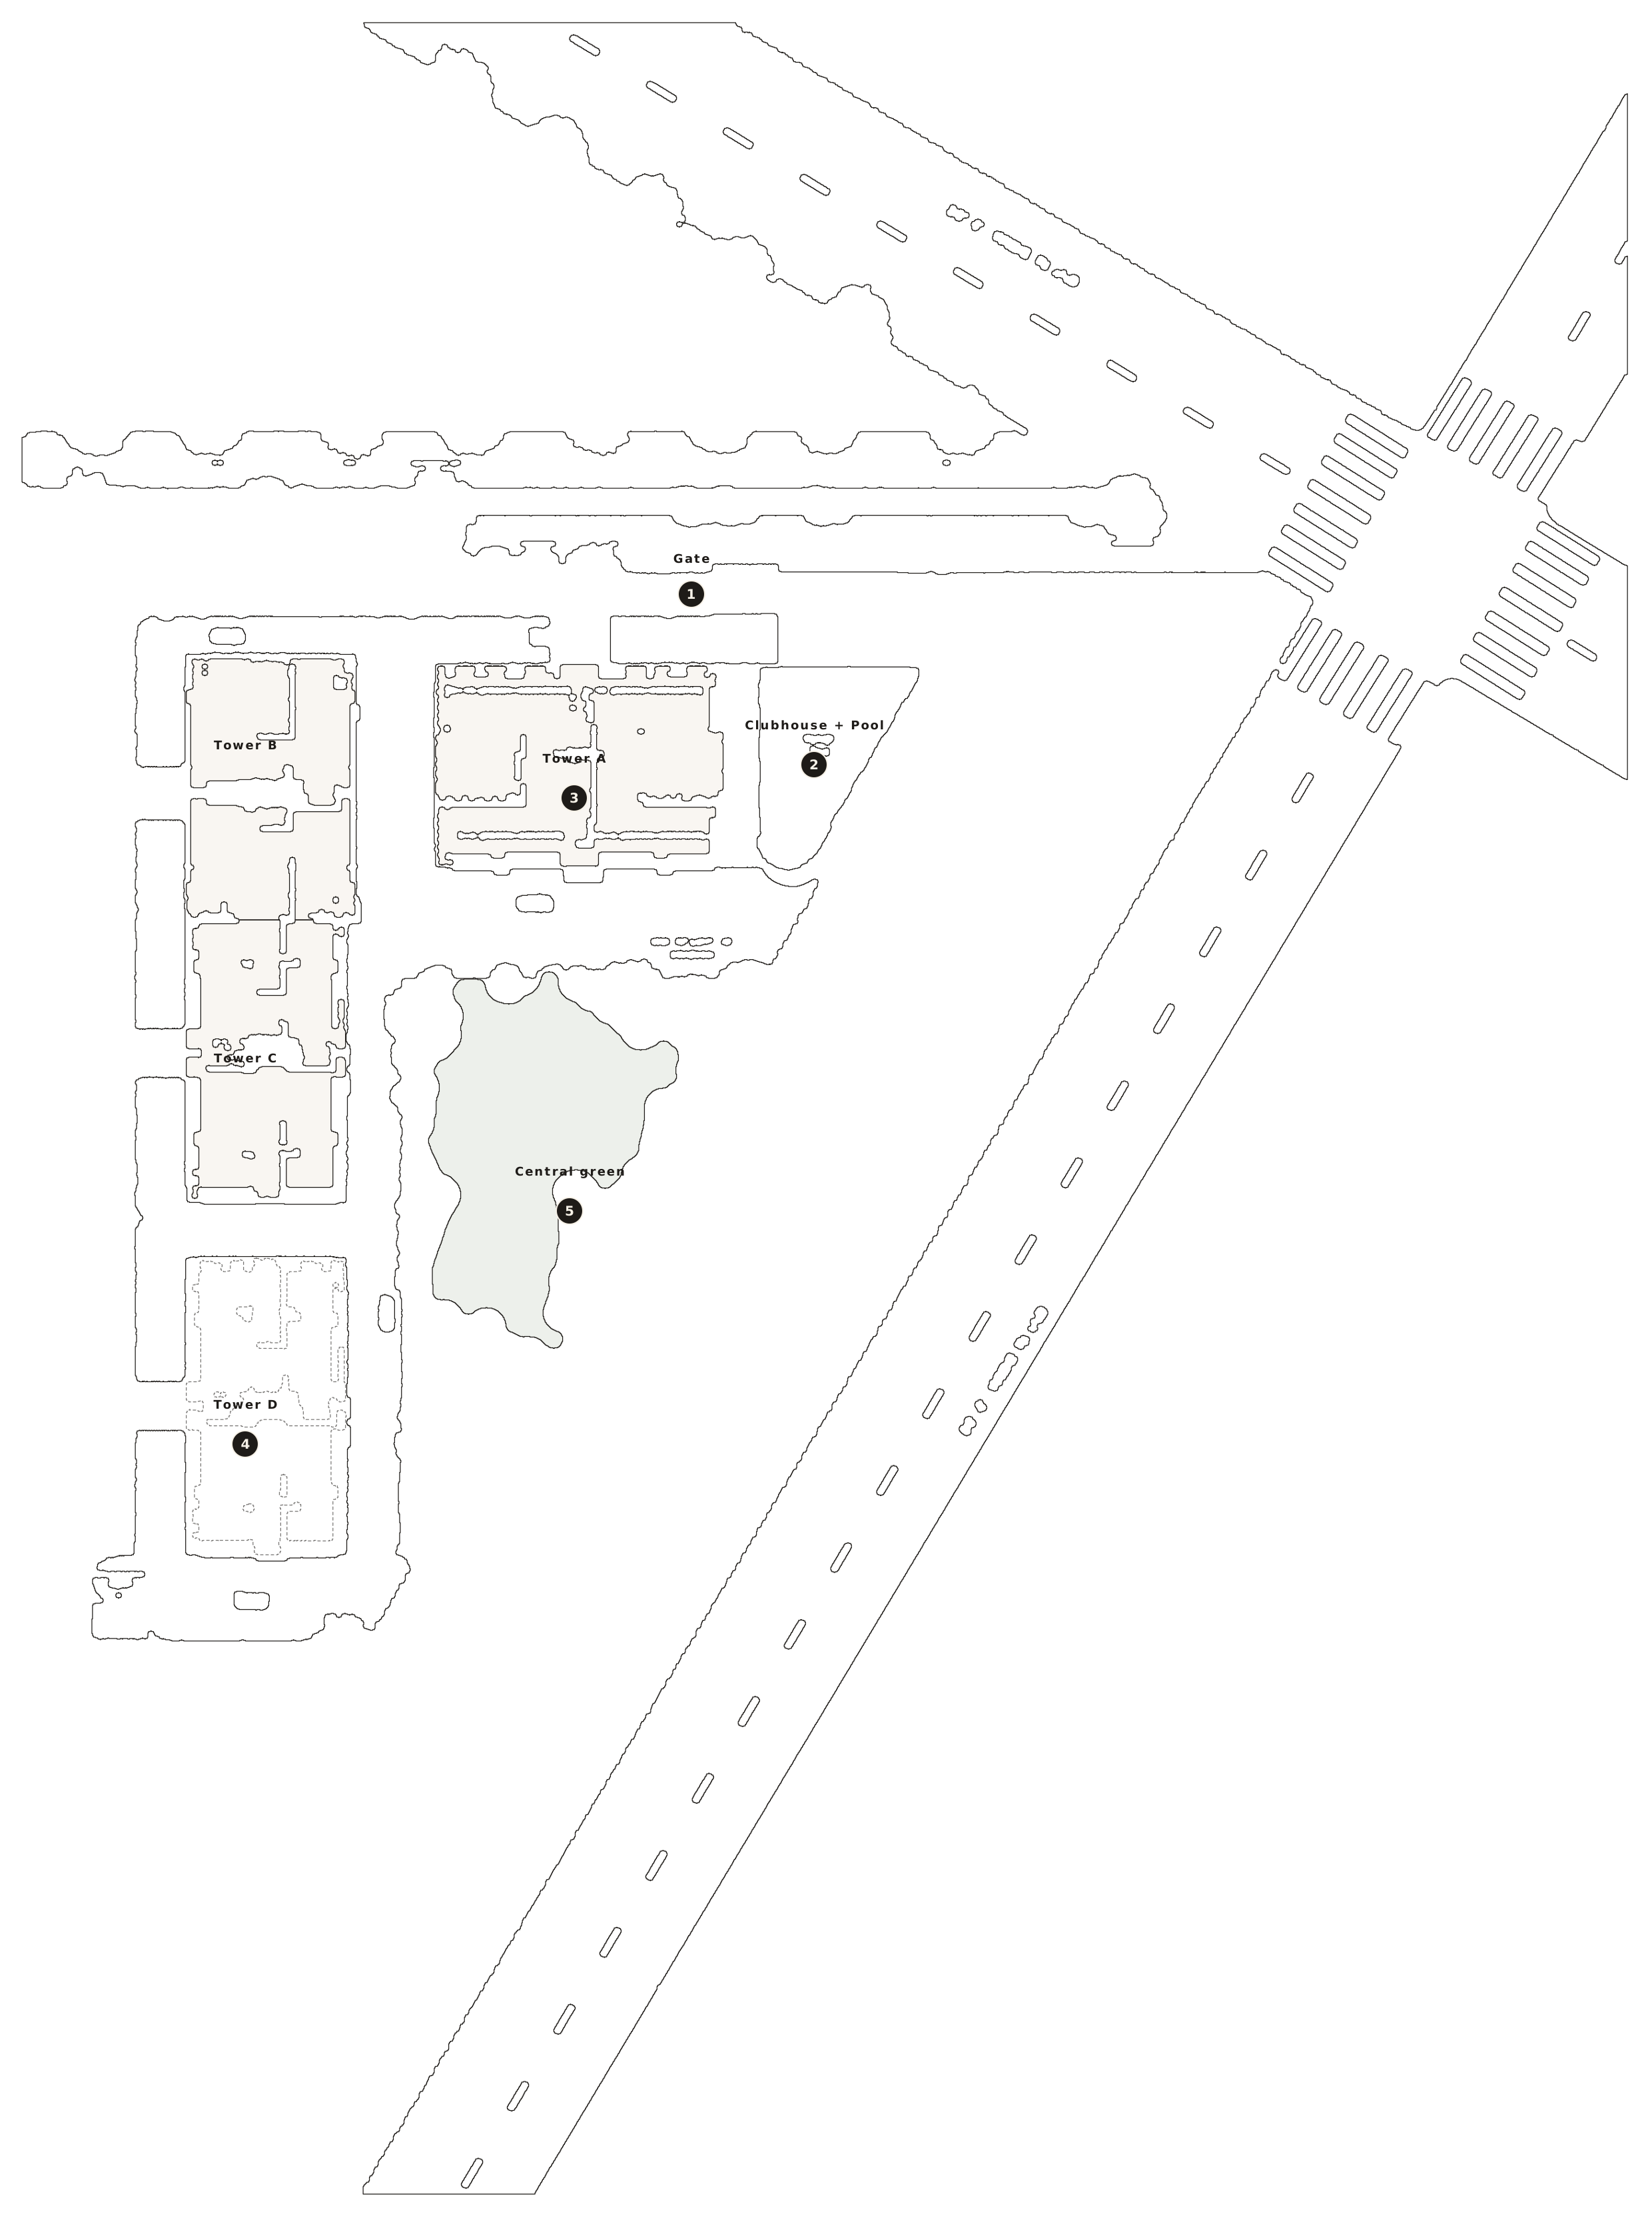
Traced from the developer's site plan · not to scale · RERA PBRERA-SAS79-PR0817
Super area and RERA carpet.
Room sizes and your plan PDF, on WhatsApp.
- Layout one · 3 BHK1,7501,073
- Layout two · 3 BHK1,8001,103
- Layout three · 3 BHK1,9901,123
- Layout four · 3 BHK + servant2,2901,355
From ₹1.39 Cr*. *Basic sale price as per developer's price list; other charges extra. As of Oct 2026. Prices may change; confirm the current price list before booking. *An exclusive Realty Nivesh offer, valid till 30 Nov 2026.
All sizes in sq ft. Towers A, B, C: OC received (Families already living here). Tower D: Final stage.
See all four layouts in the Zirk story →YOUR LAYOUT
Four homes. Find yours.
Super · Carpet 1,123 sq ft · 3 BHK
We're at home, and .
Your fit: 1,990 · 3 BHK
Room sizes, furnished view and your plan PDF open in your name.
Choose a day.
Walk a finished 3 BHK home with Raman Sharma — registered in your name before you arrive.
Asked before a visit.
What are the floor plan sizes and carpet areas at The Zirk?
The Zirk offers 4 layouts across 1,750–2,290 sq ft: Layout one (3 BHK) — super area 1,750 sq ft, RERA carpet area 1,073 sq ft; Layout two (3 BHK) — super area 1,800 sq ft, RERA carpet area 1,103 sq ft; Layout three (3 BHK) — super area 1,990 sq ft, RERA carpet area 1,123 sq ft; Layout four (3 BHK + servant room) — super area 2,290 sq ft, RERA carpet area 1,355 sq ft.
What is the price of a 3 BHK at The Zirk?
Basic sale price runs from ₹1.39 Cr* (1,750 sq ft) to ₹1.82 Cr* (2,290 sq ft). Your size-wise cost sheet opens with your name and WhatsApp, or on WhatsApp 96973 00066. *Basic sale price as per developer's price list; other charges extra. As of Oct 2026. Prices may change; confirm the current price list before booking.
Is The Zirk ready to move or under construction?
Towers A, B, and C at The Zirk are ready to move (OC received) and families are already living here. Tower D is in its final stage of construction.
How do I get the dimensioned floor plans?
Enter your name and WhatsApp number on this page to unlock room-by-room sizes below and receive the floor plans on WhatsApp from +91 96973 00066.

Pawan Kumar
Managing Partner
Raman Sharma
Partner