


Floor plans
4 BHK homes and Cloud Villa duplexes · From ₹3.3 Cr*
- Type 1 · 4 BHK corner homeFloors 1 to 342,600 – 2,8001,593
- Type 2 · 4 BHK, smaller planOnly Unit B, floors 17 & 272,3751,288
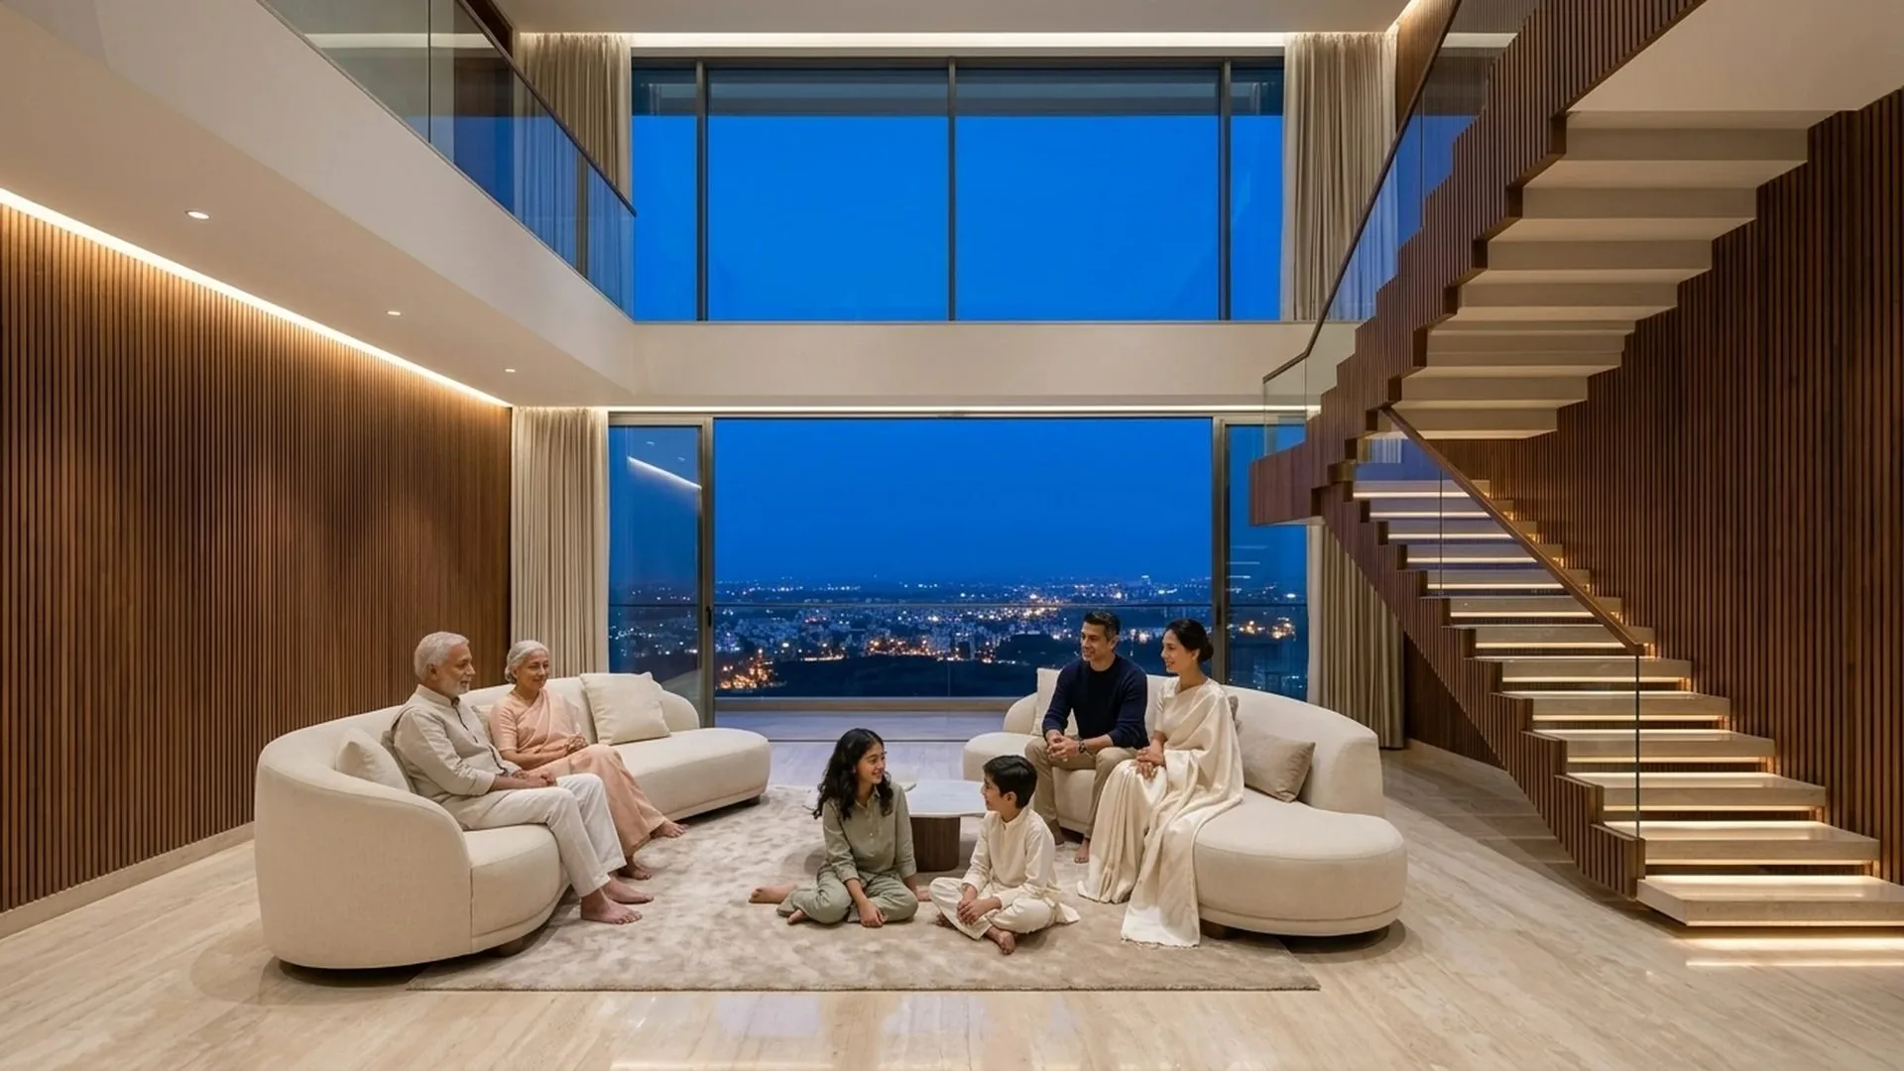
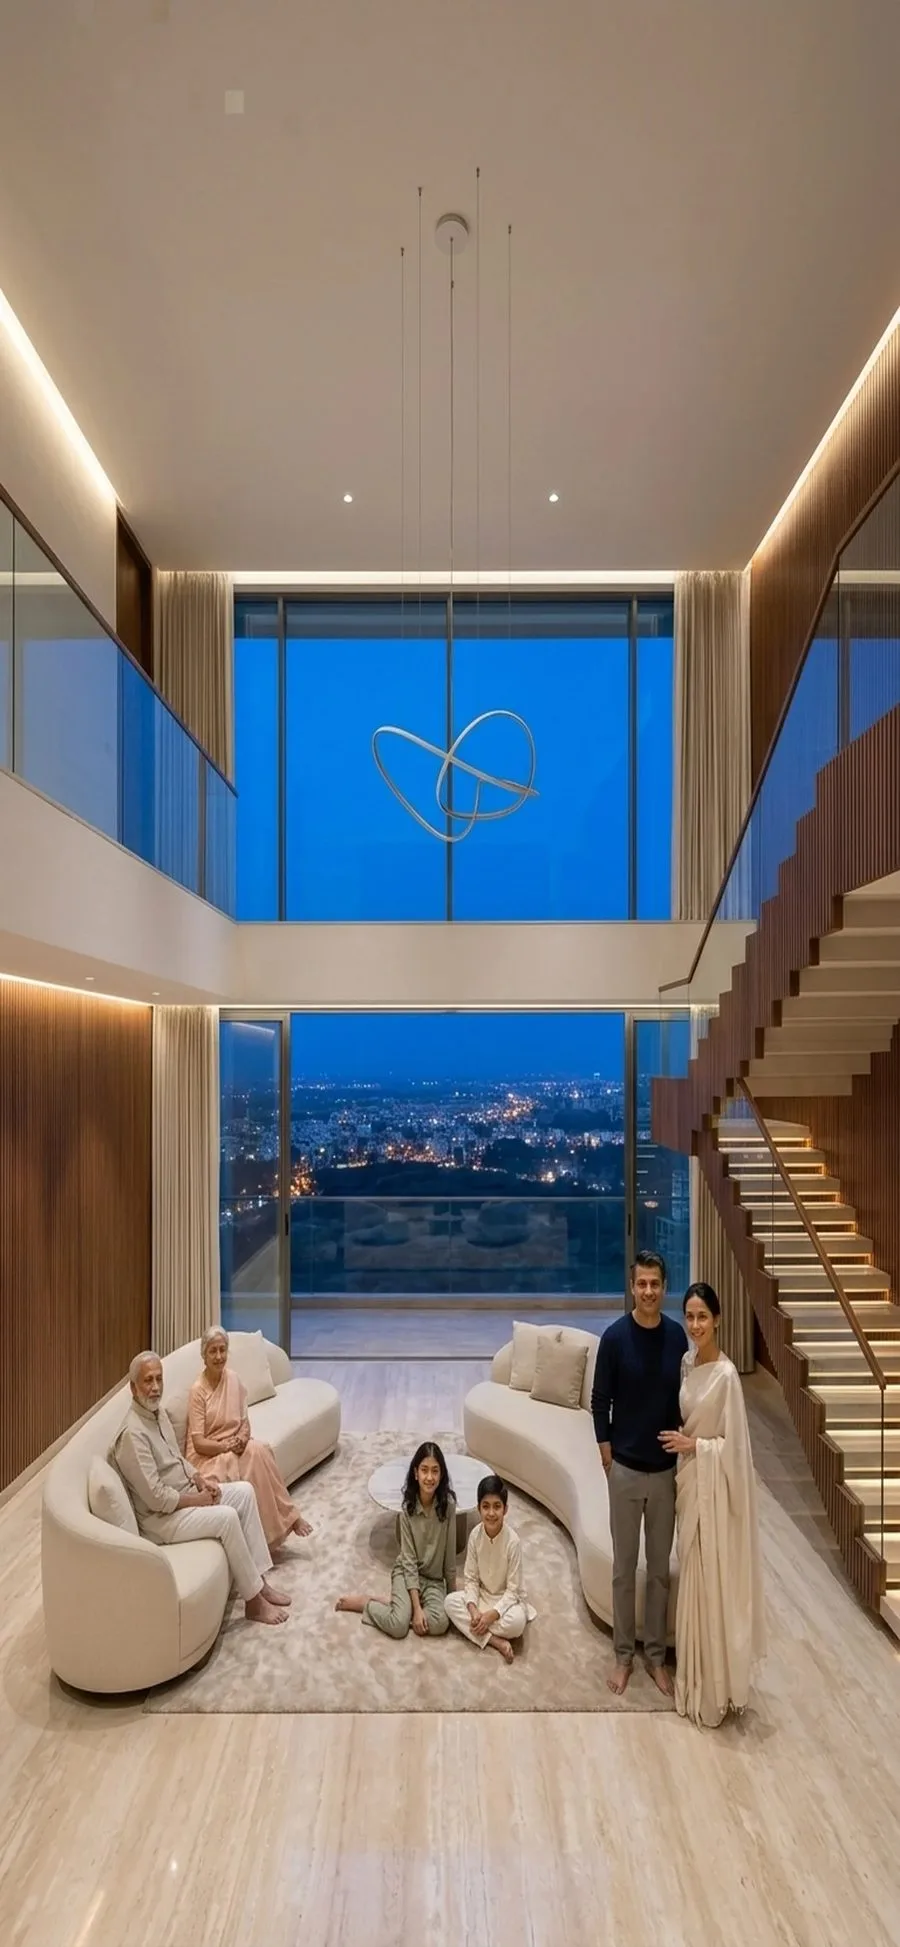
- Type 3 · Cloud Villa duplexFloors 35 & 36 · only 8 homes5,000 – 5,0502,938
Full plans with room sizes come on WhatsApp.
All sizes in sq ft. Super area as on the developer's price list (exact: Type 1 2,639.60 – 2,877.68; Type 3 5,030.13 – 5,042.23); carpet as registered with RERA.*

Garden side or morning sun — know before you choose.
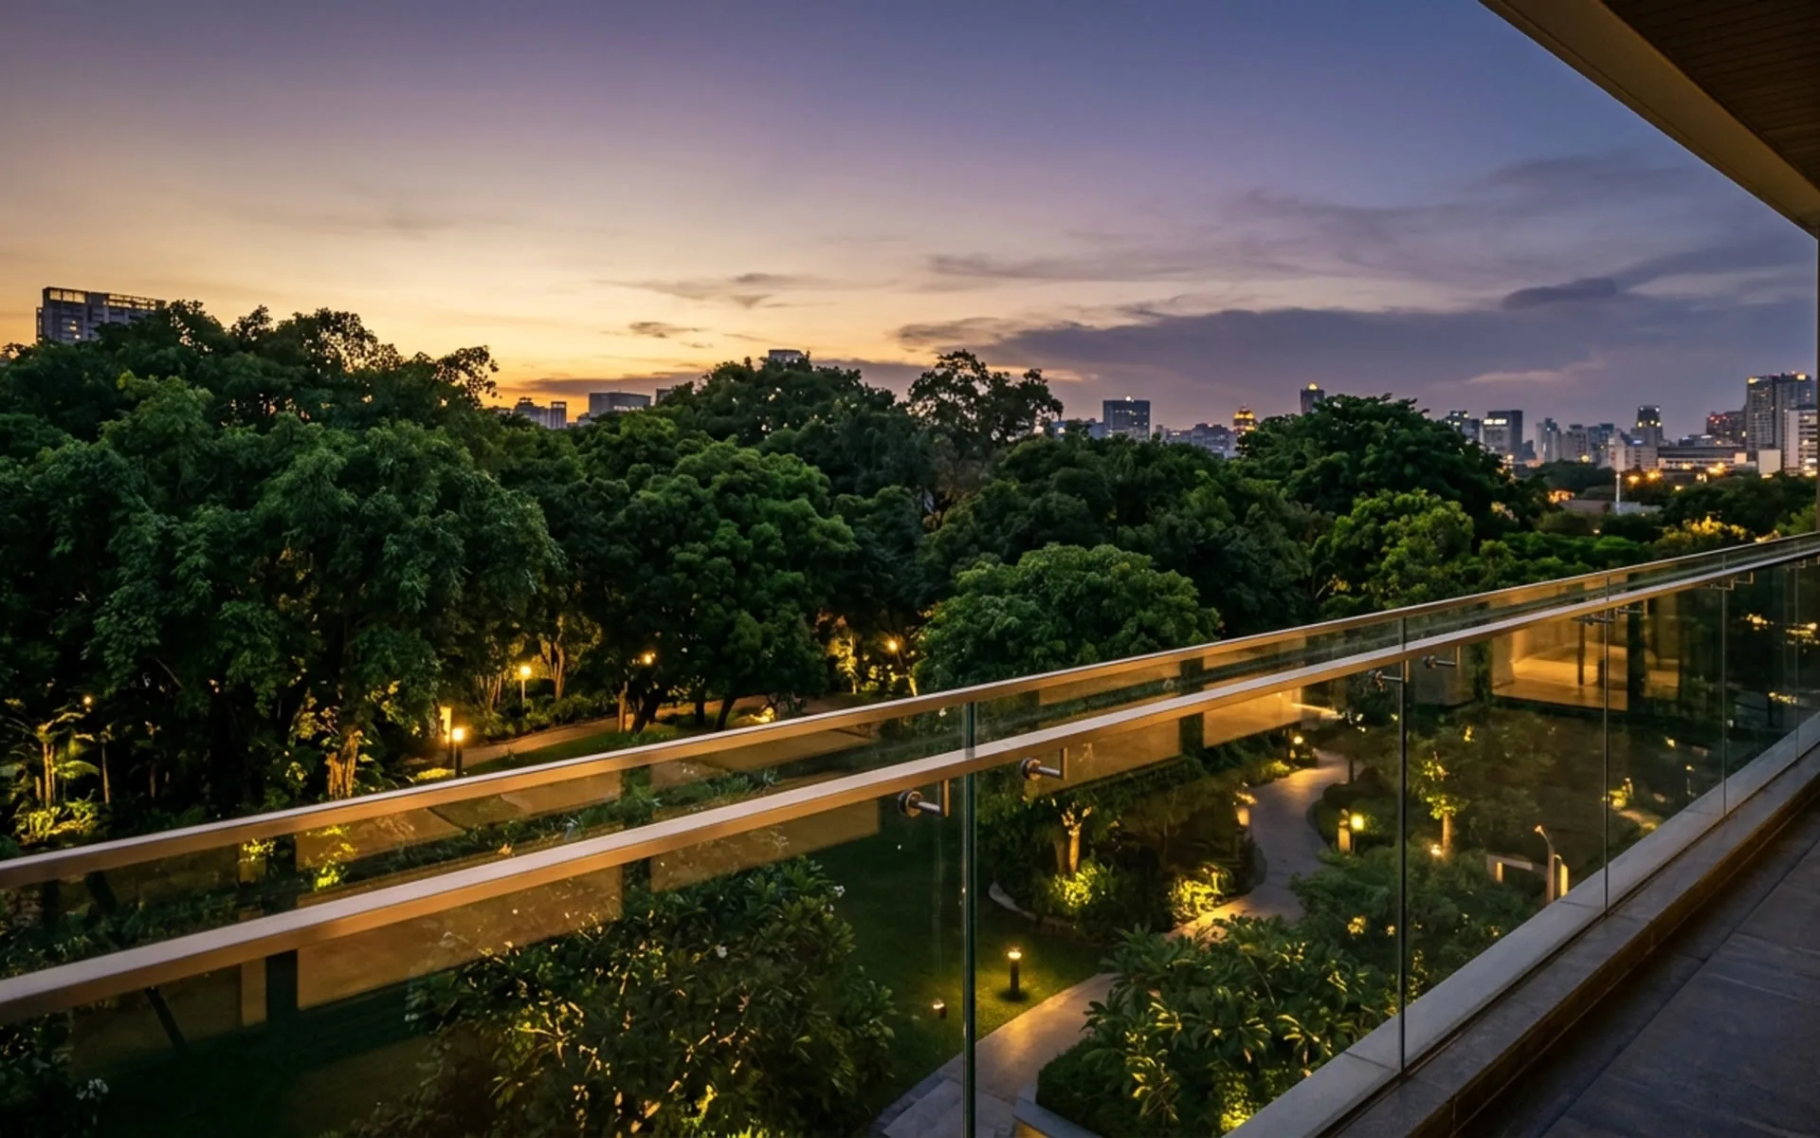
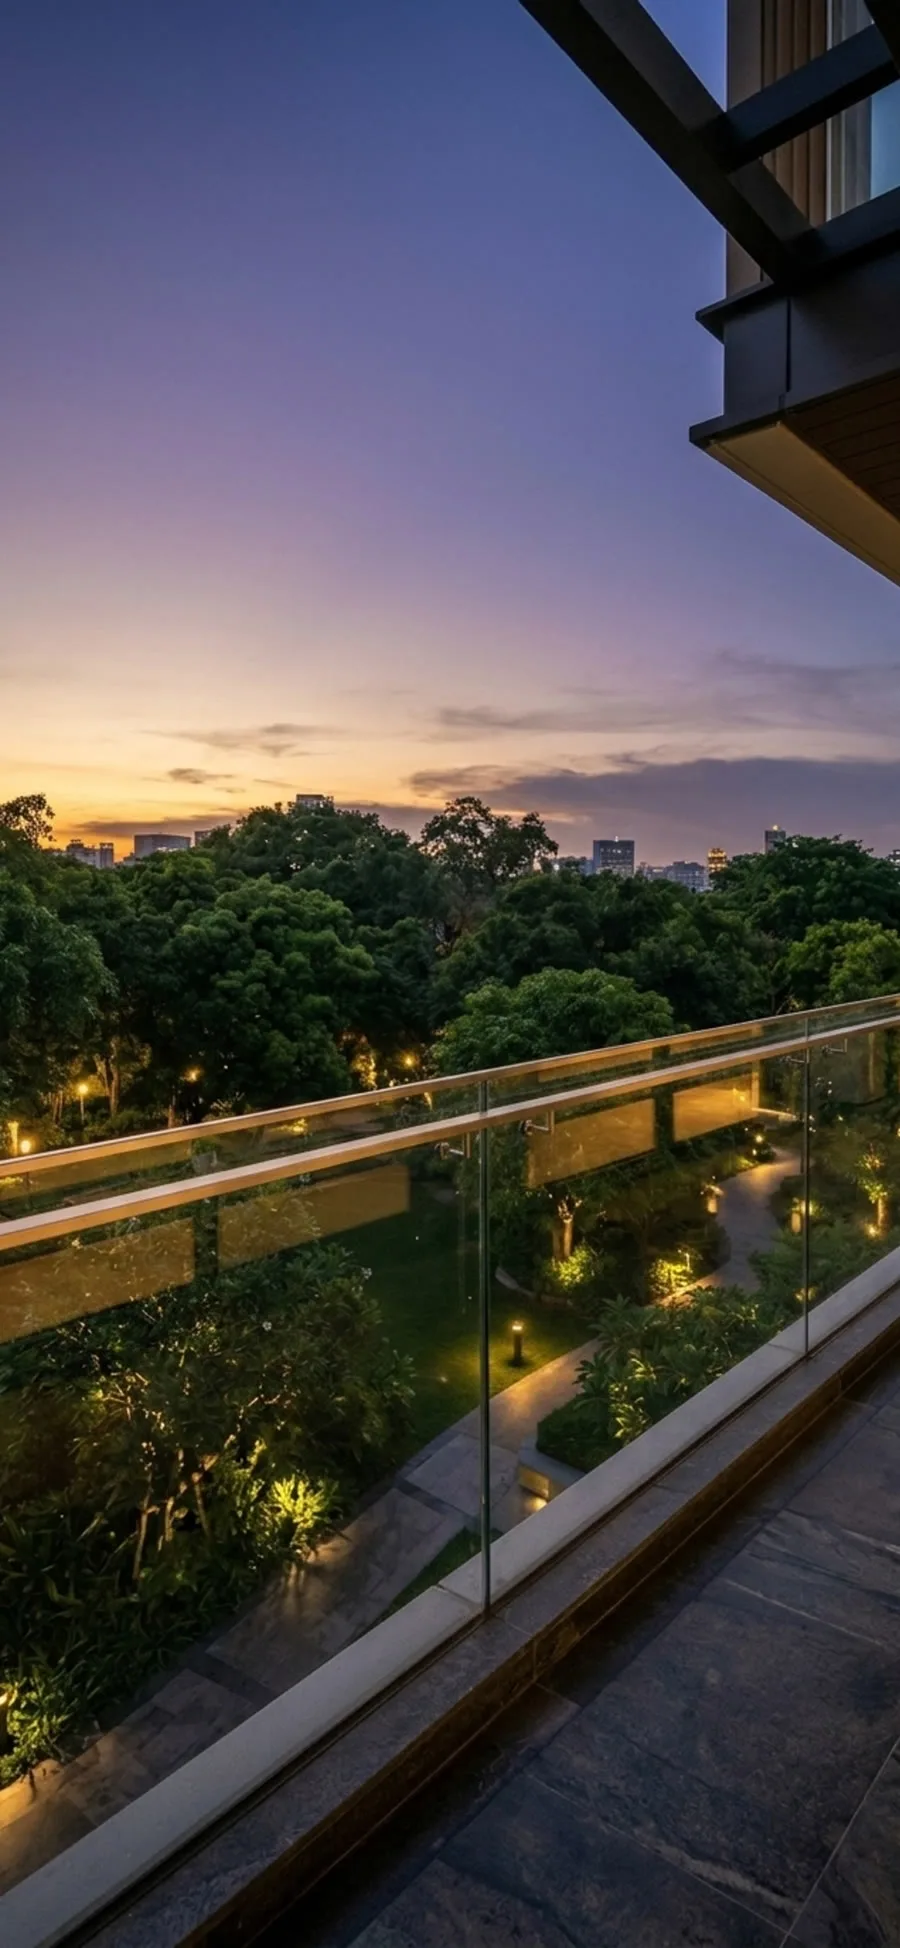
- Units C & D (Garden Side, NW): Look directly across the 137.19 m × 71.98 m central park (OG1).
- Units A & B (Road Side, SE): Receive morning sun and face a GMADA reserved site (zoning plan, 06 Oct 2022).
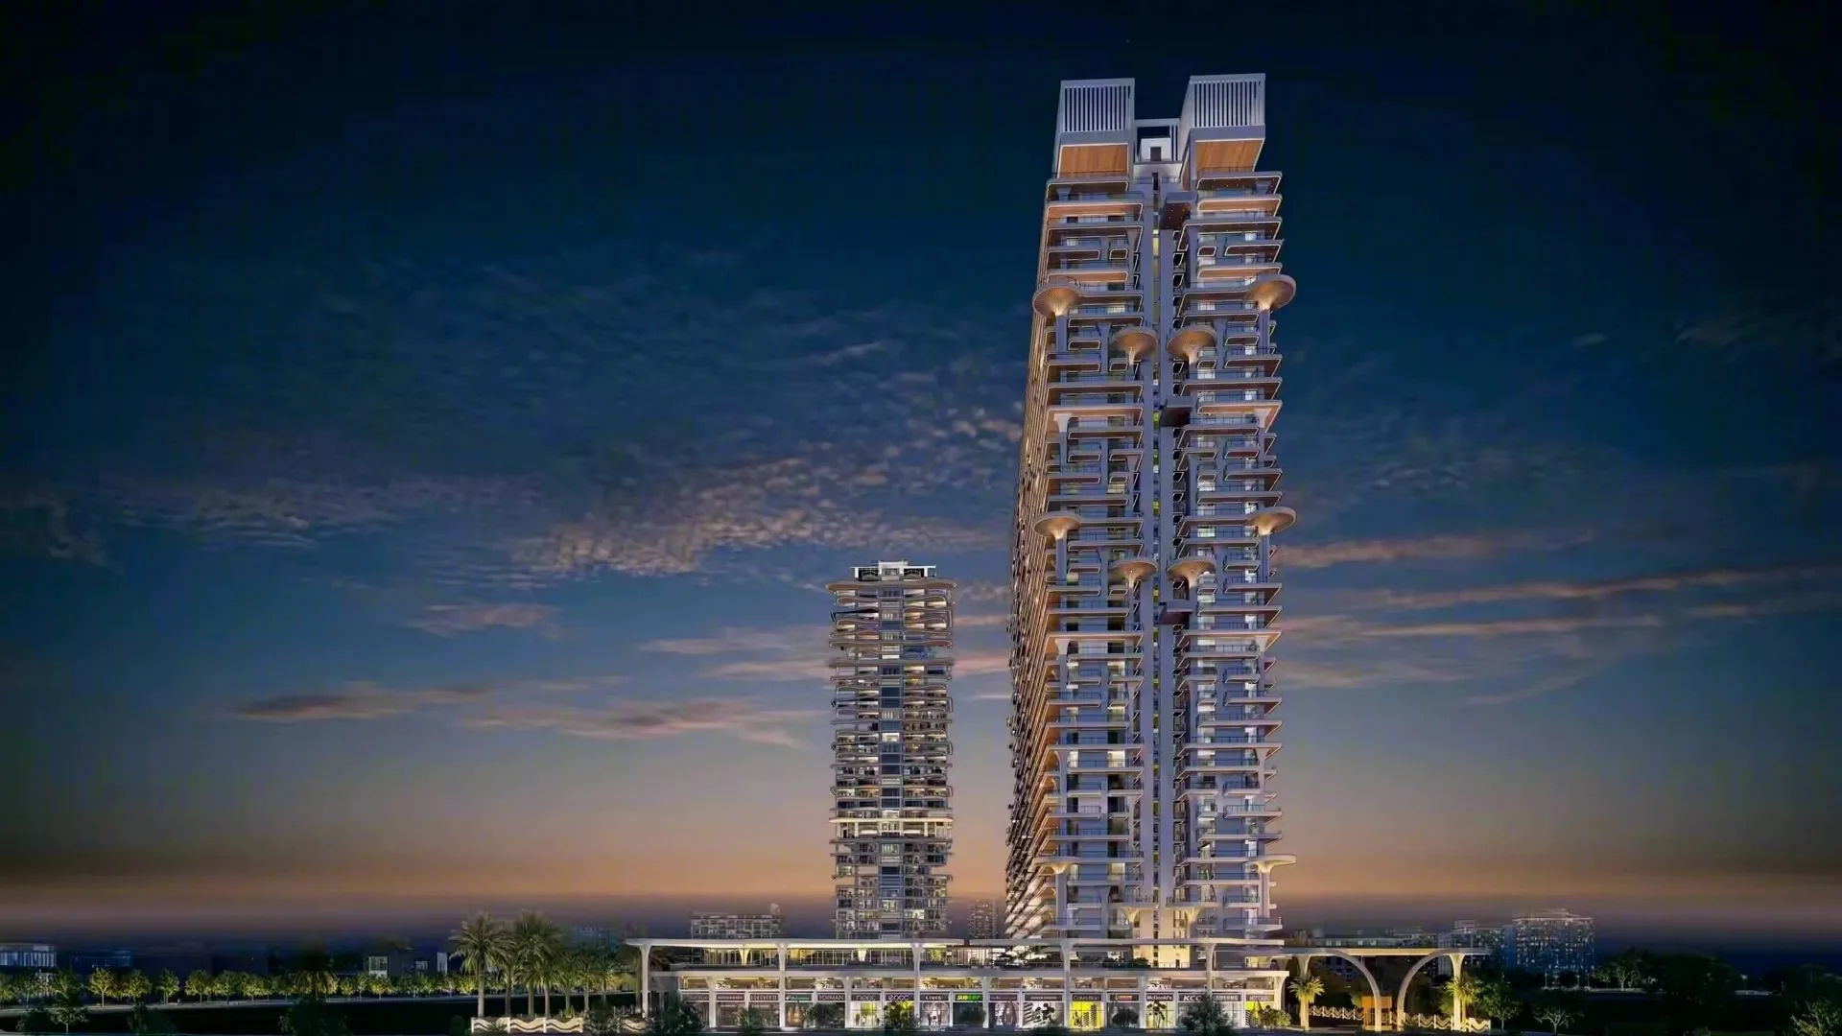
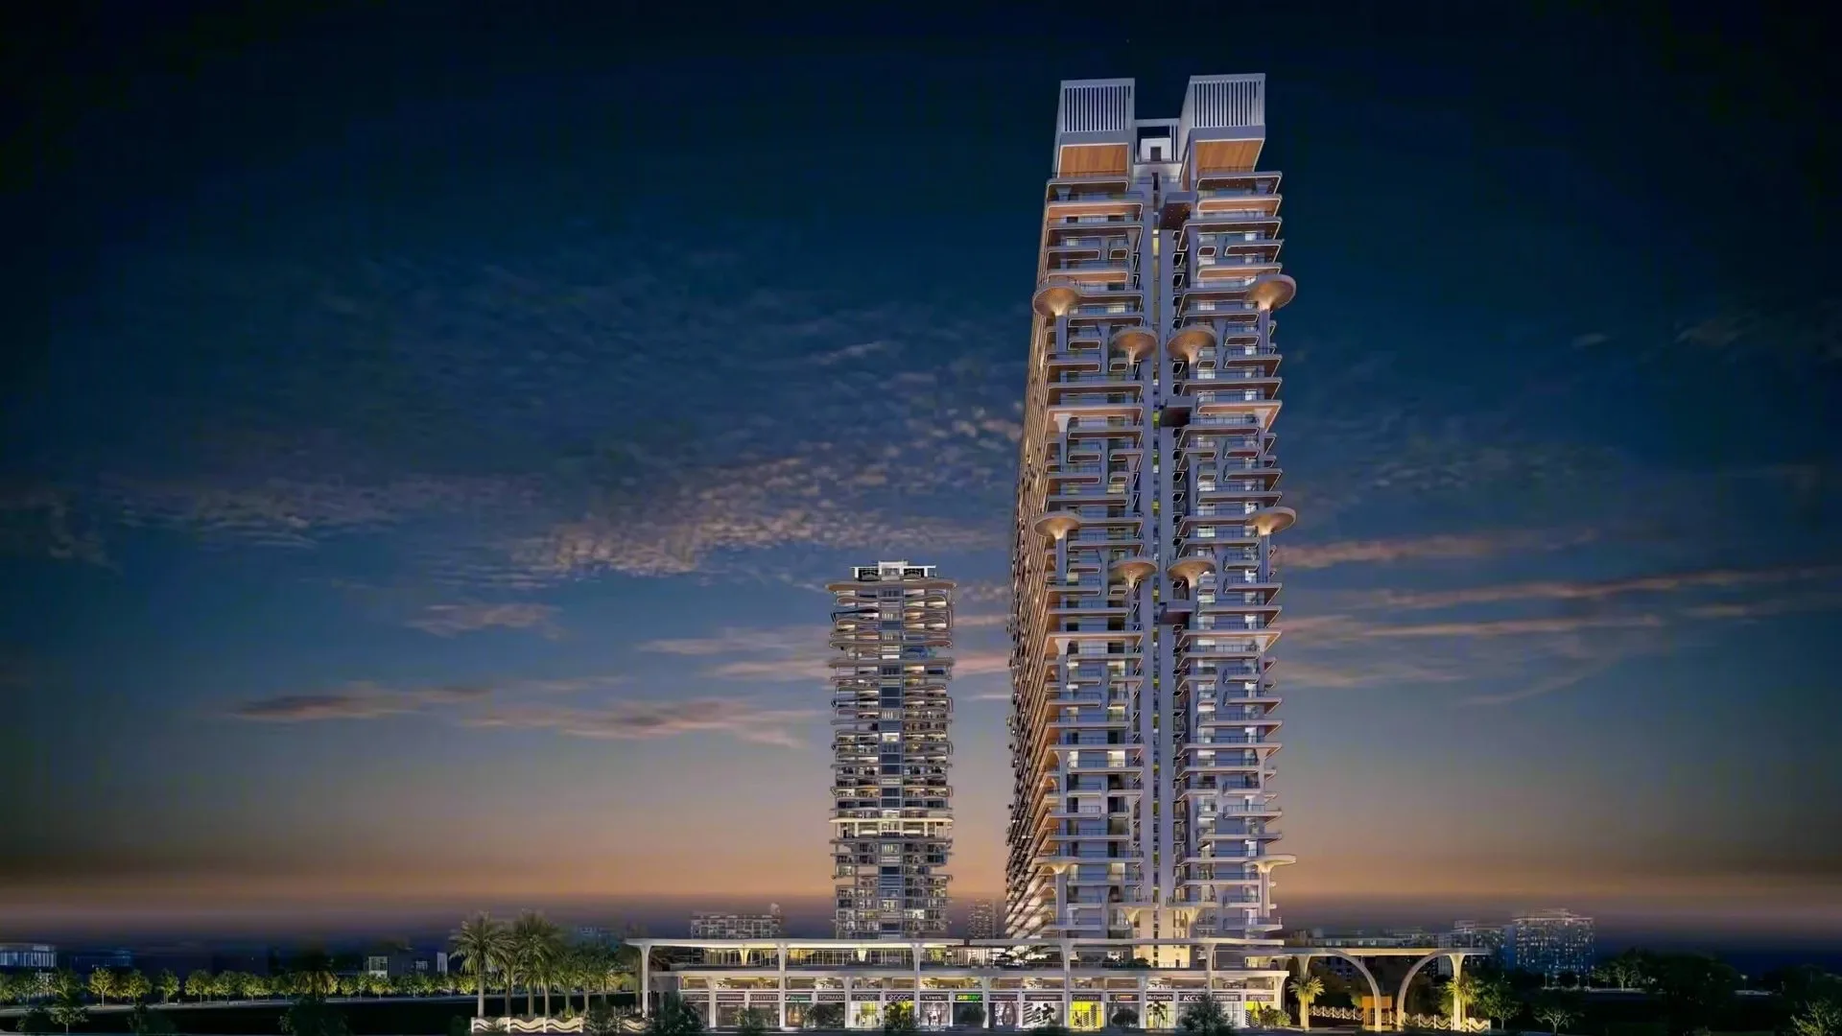
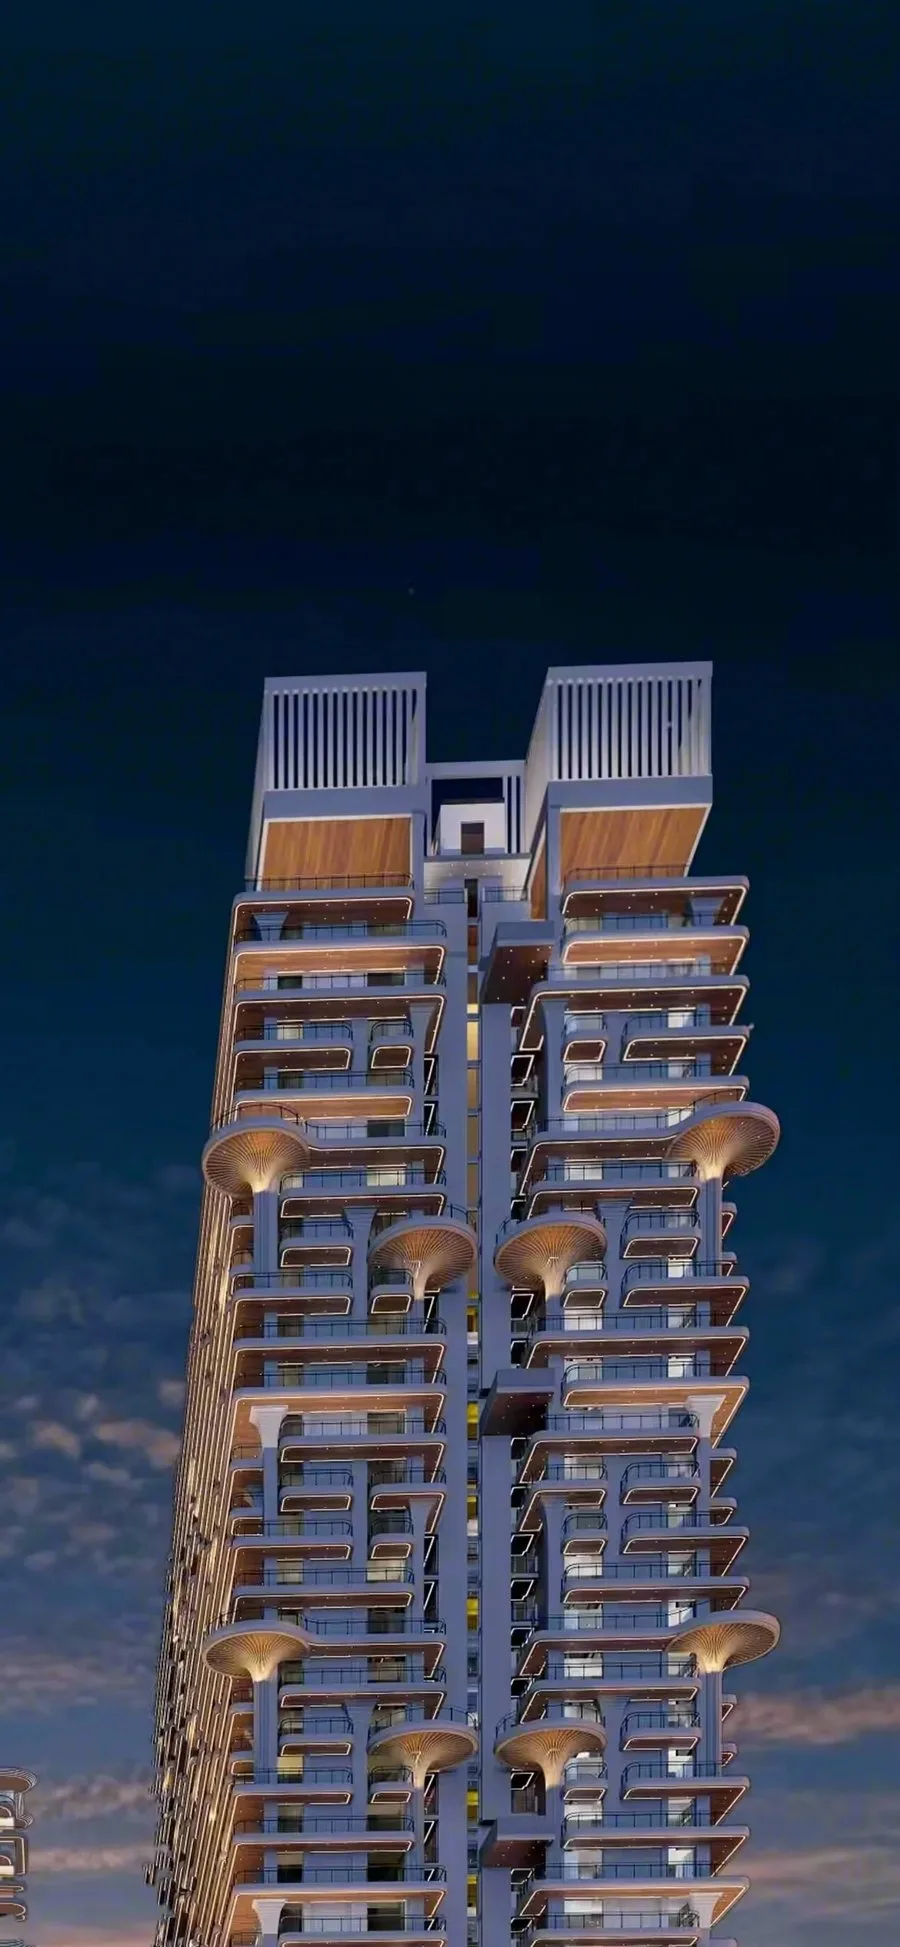
- Towers Crest & Zenith (T1-B & T1-C): 280 homes on sale under Punjab RERA PBRERA-SAS81-PR1166; 91% of the 32,491.01 sq m estate stays open.
*Prices from the developer's price list, 1 Oct 2026; GST and other charges extra. Super area ranges: 4 BHK standard 2,639.60 – 2,877.68 sq ft (price-sheet band 2,600 – 2,800 sq ft); Cloud Villa 5,030.13 – 5,042.23 sq ft (band 5,000 – 5,050 sq ft).
Get the full plan on WhatsApp
Light from
three sides.
Four bedrooms,
one corner.
Evening over
the park.
Every size,
in your name.
Floor plan saved.
Step inside.
Get the full plan on WhatsApp
Only 8 Cloud Villas.*
Most homes
stop here.
A living room
two floors tall.
Where you live.
Two floors.
One home.
Only eight.
Shown privately.
Cloud Villa saved.
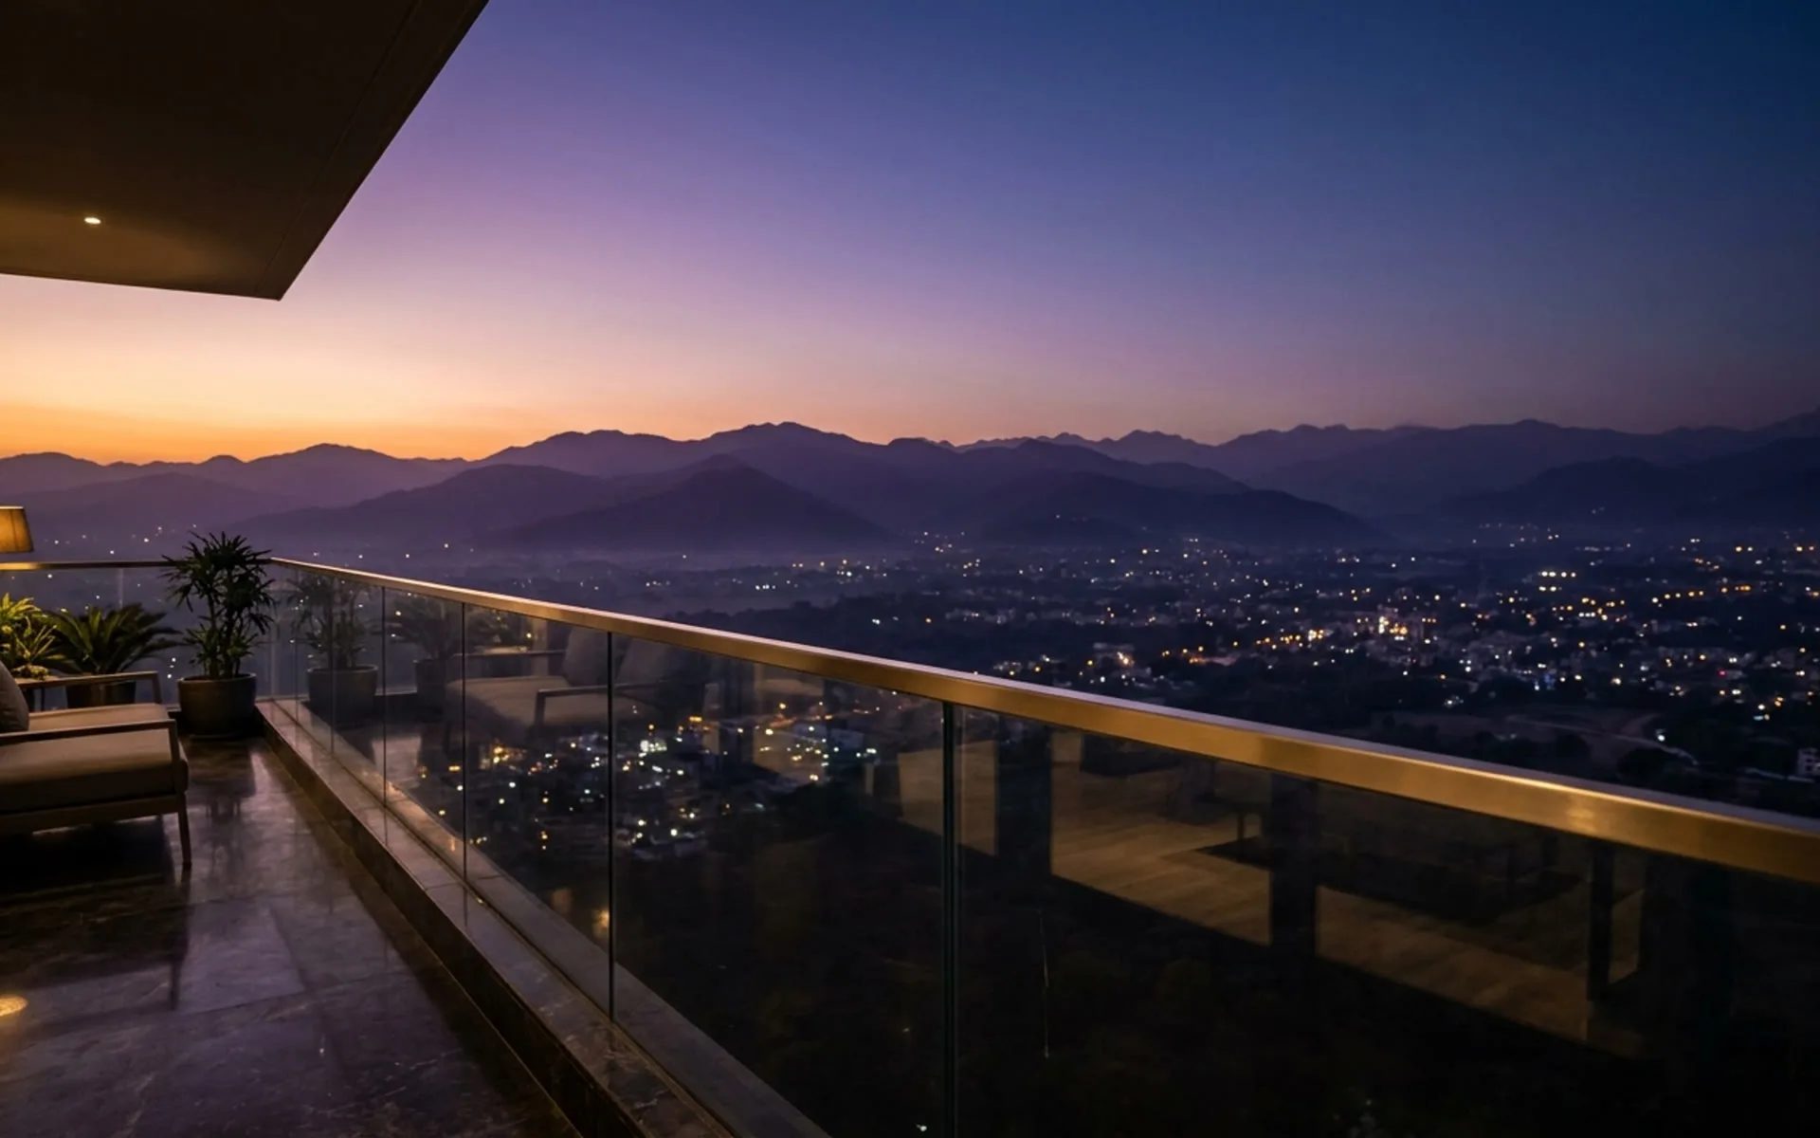
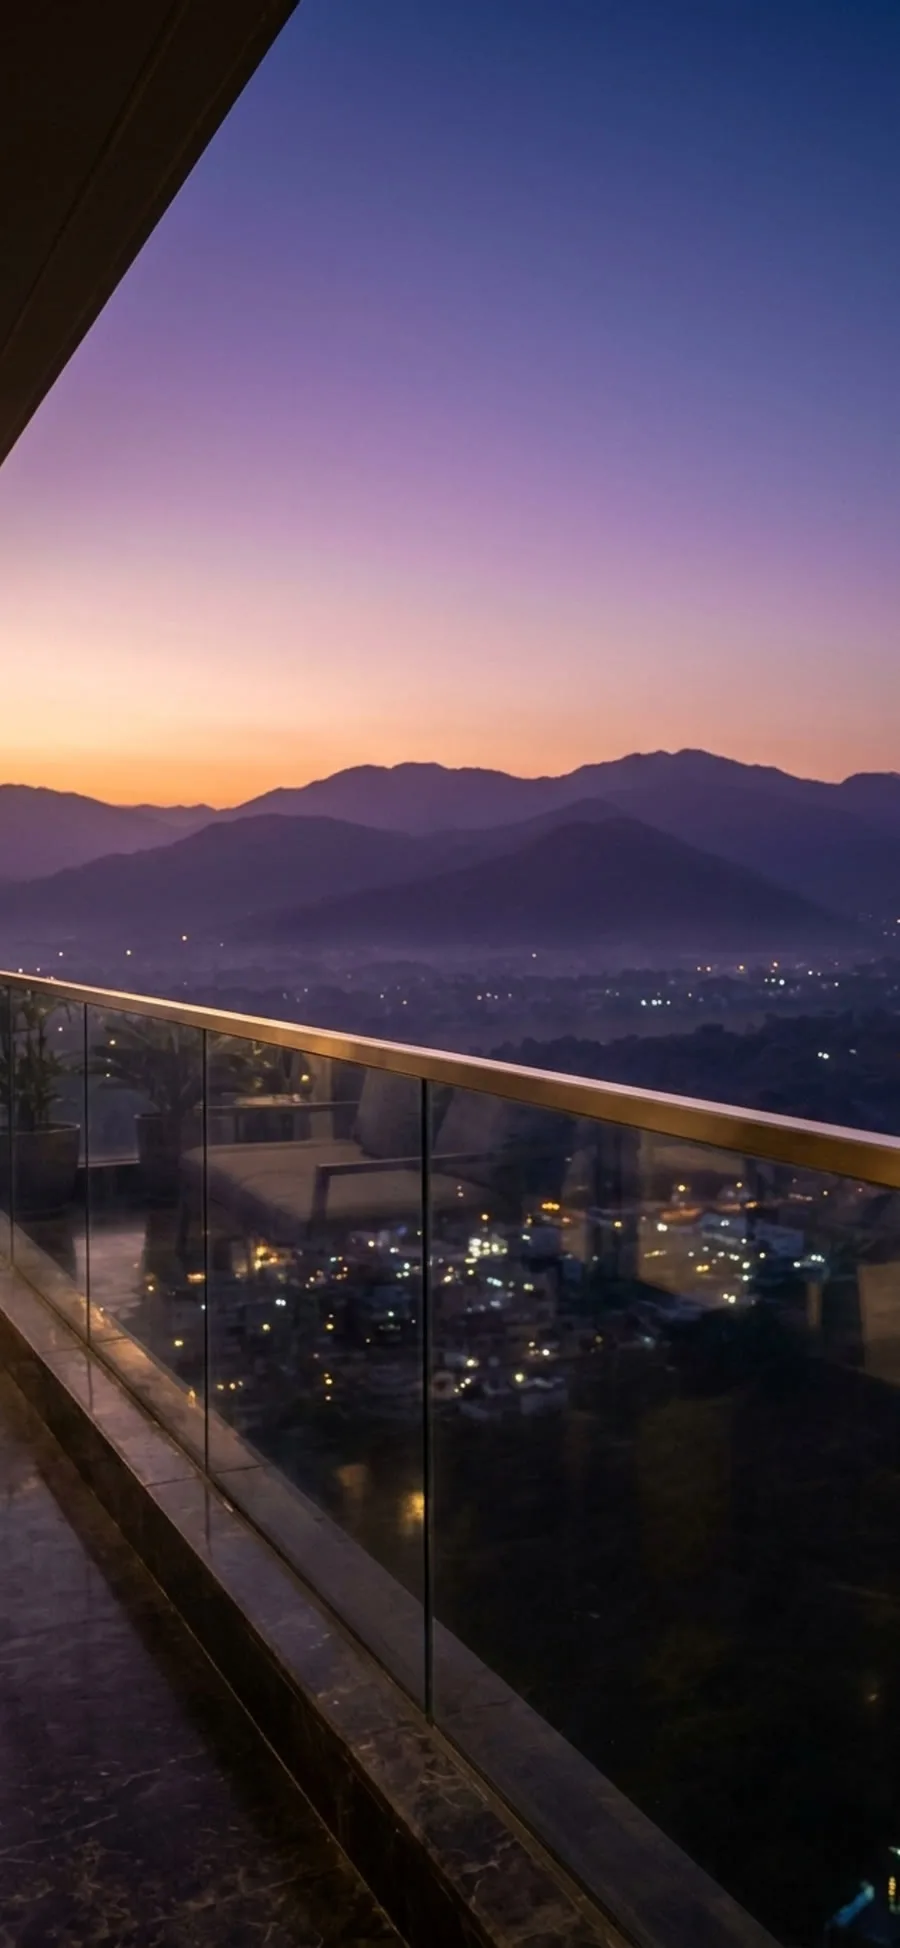
Take the lift.
Choose your height.
Among
the trees.
Above the
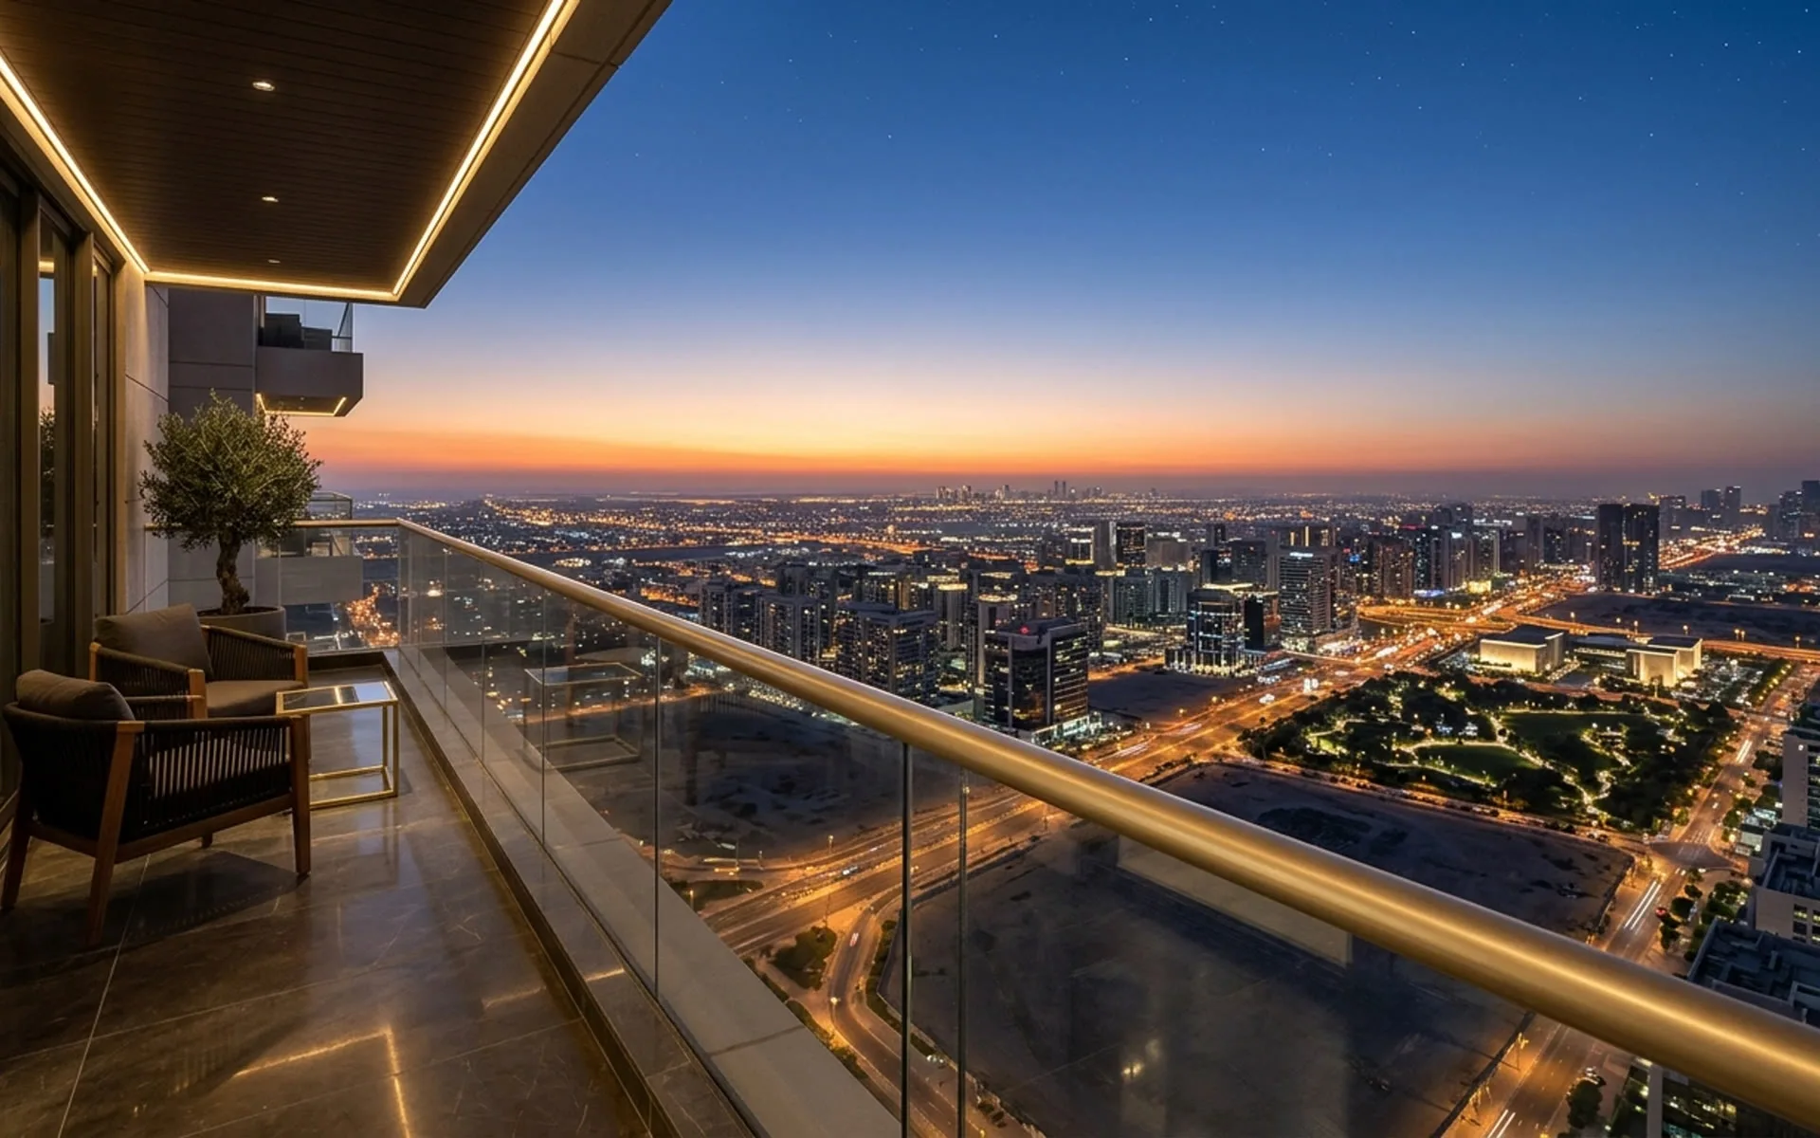
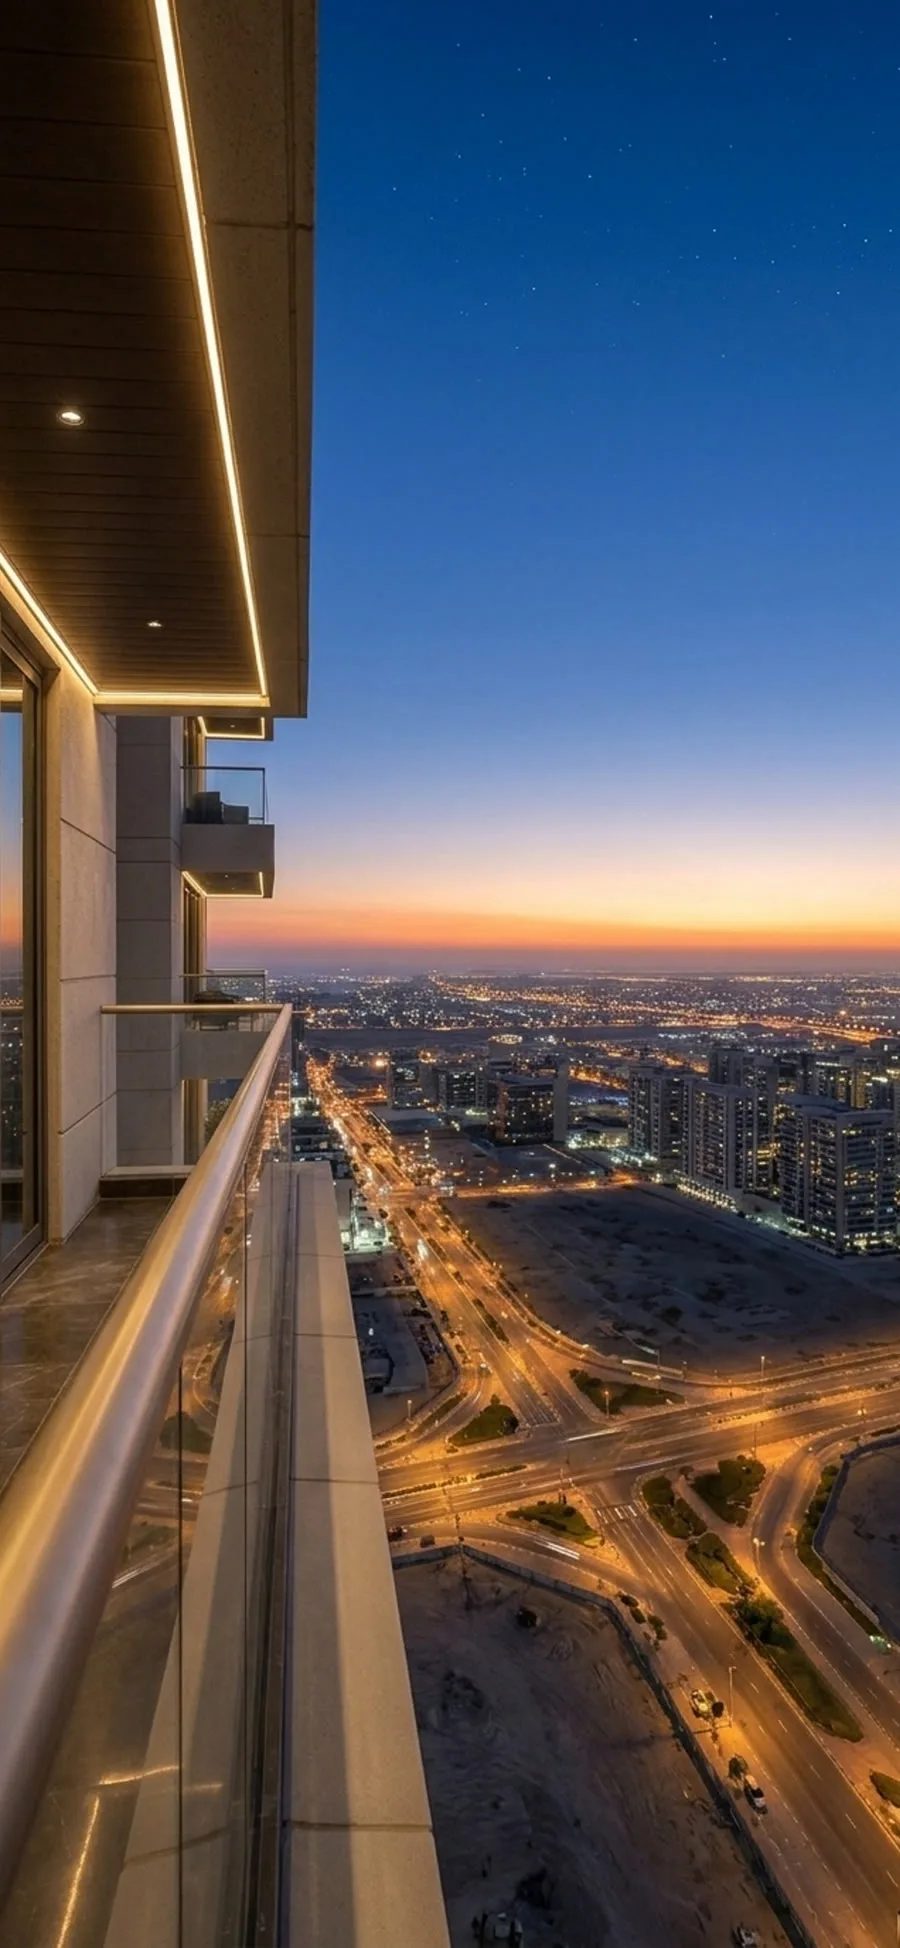
city lights.
The far
horizon.
Every line,
in your name.
Pay as
it rises.
- 25%at booking
- 30%half the structure
- 15%structure complete
- 10%finishing begins
- 10%painting begins
- 10%keys
10% every
six months.
Hold Floor 18
for your family.
Floor 18 is saved.
Choose a day.
We do the rest.
Walk the floor plate with Raman Sharma at Sector 83 Alpha — registered in your name before you arrive.
Before you call.
What is the carpet area of a 4 BHK at The Pinnacle?
Standard 4 BHK corner homes (Floors 1–34, Units A, B, C, D) have a RERA carpet area of 1,592.53 sq ft (147.95 sq m), with super area 2,639.60 – 2,877.68 sq ft as per brochure drawings.
Are floors 17 and 27 different?
Yes, only Unit B on these two floors. It is a smaller 4 BHK plan (Type 2): 1,288.34 sq ft (119.69 sq m) RERA carpet and 2,375.48 sq ft super area, because floors 17 and 27 also hold the tower's fire-safety area. Units A, C and D on these floors stay 1,592.53 sq ft.
How big is the Cloud Villa duplex?
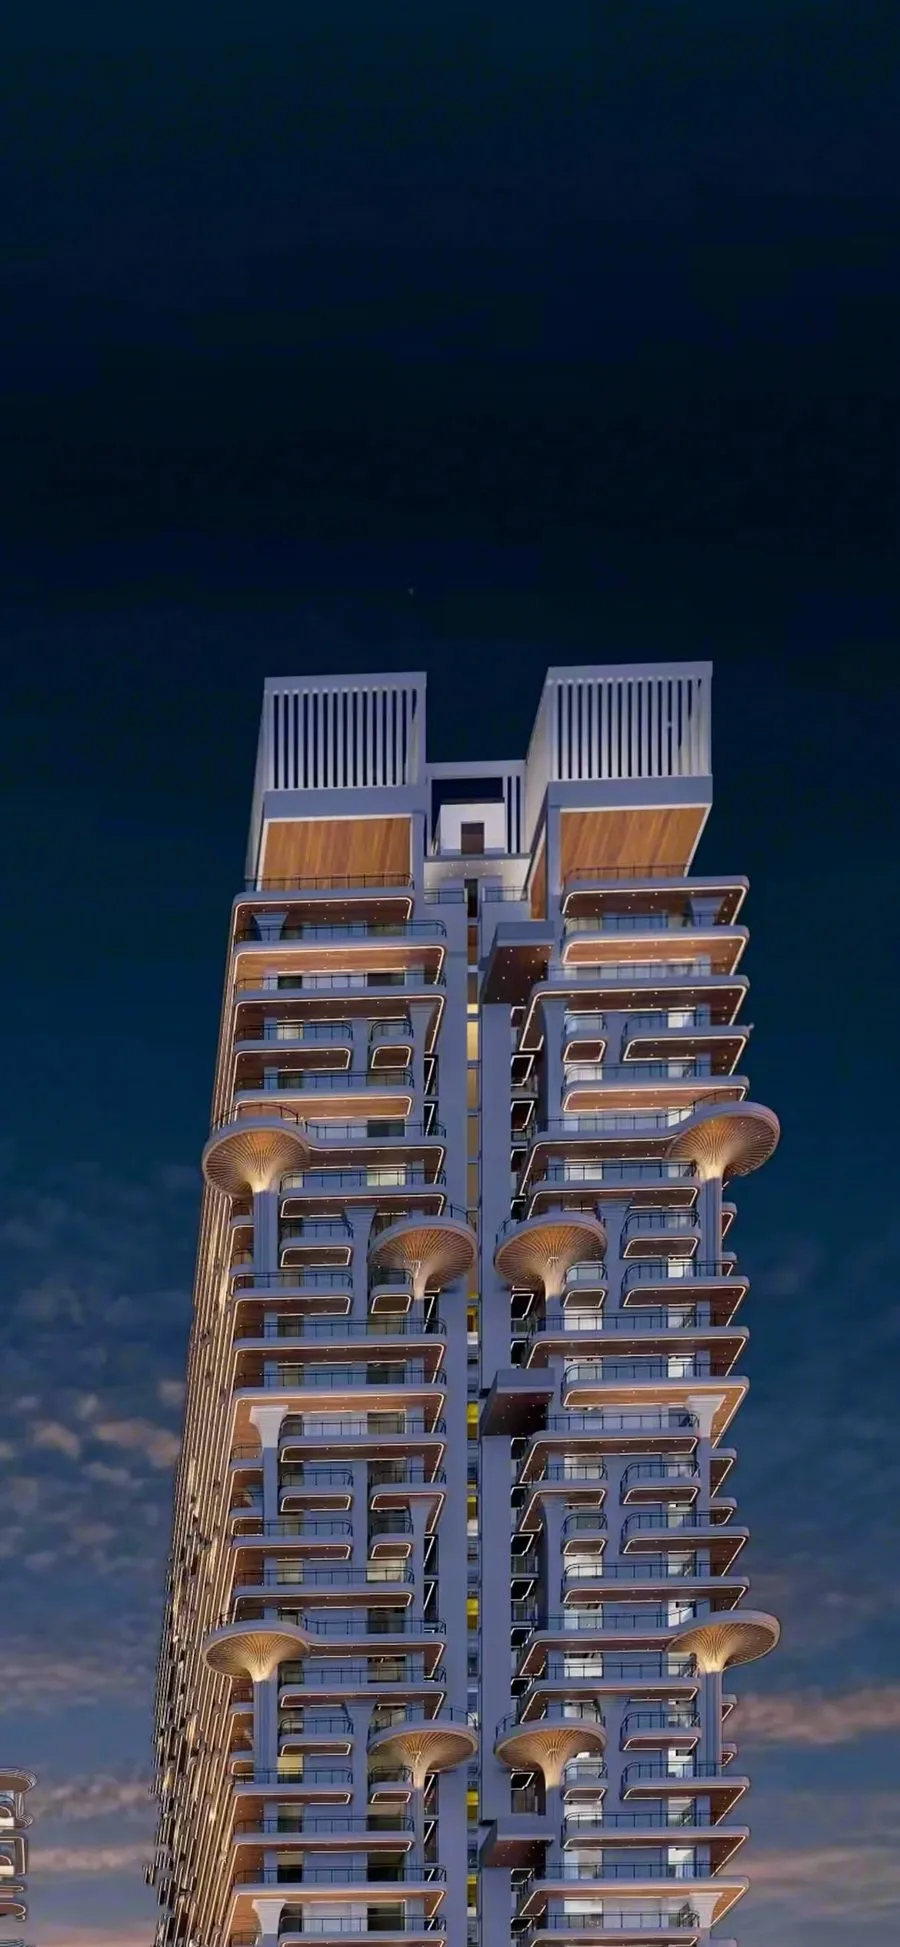
There are only 8 Cloud Villa duplexes (4 per tower on Floors 35 and 36), with a combined RERA carpet area of 2,938.03 sq ft (1,640.43 sq ft on Floor 35 + 1,297.60 sq ft on Floor 36).
How do I get the dimensioned floor plans?
Enter your name and WhatsApp number on this page to unlock the floor plans and receive the room-by-room floor plan pack on WhatsApp from +91 96973 00066.
Is The Pinnacle RERA registered?
Yes — Punjab RERA PBRERA-SAS81-PR1166 (Memo No. RERA/2025/1003-1004 dated 26 May 2025).