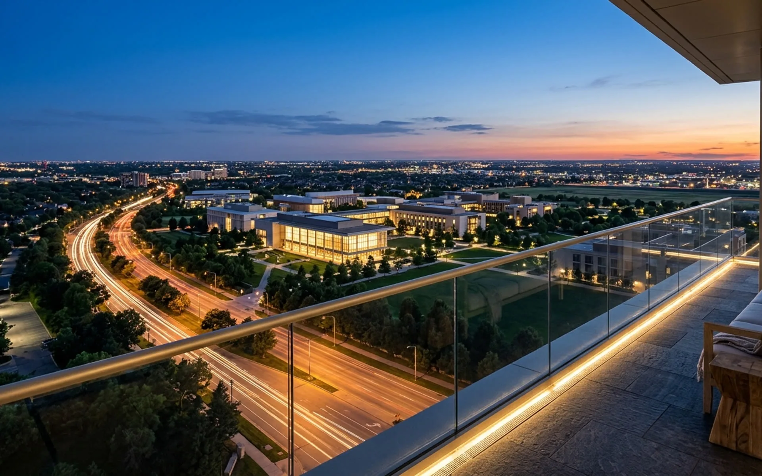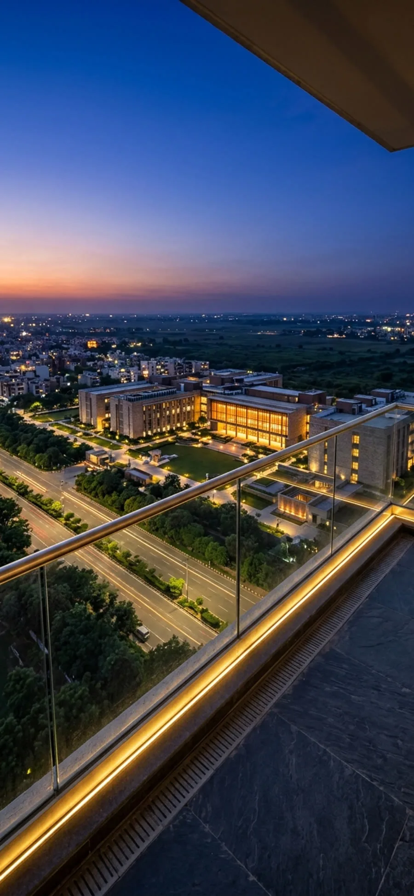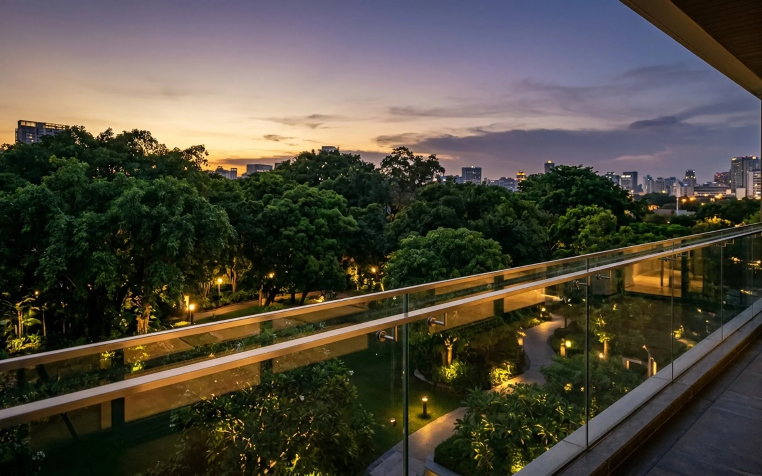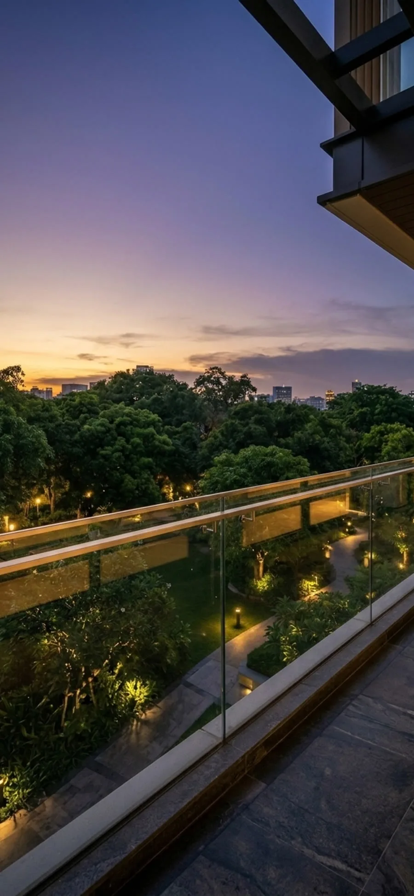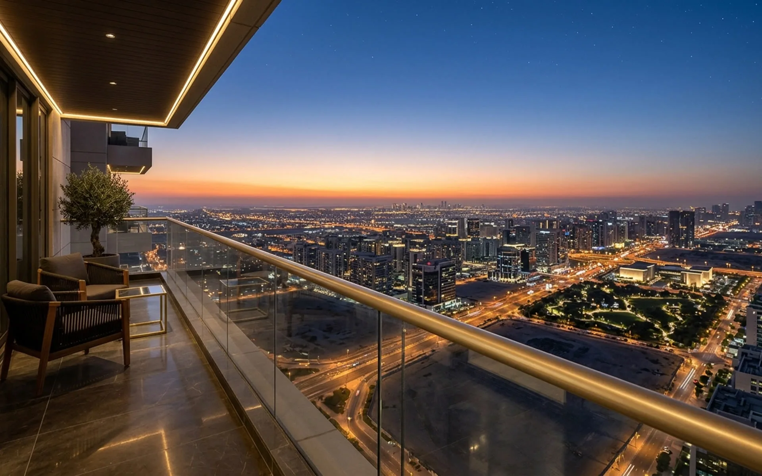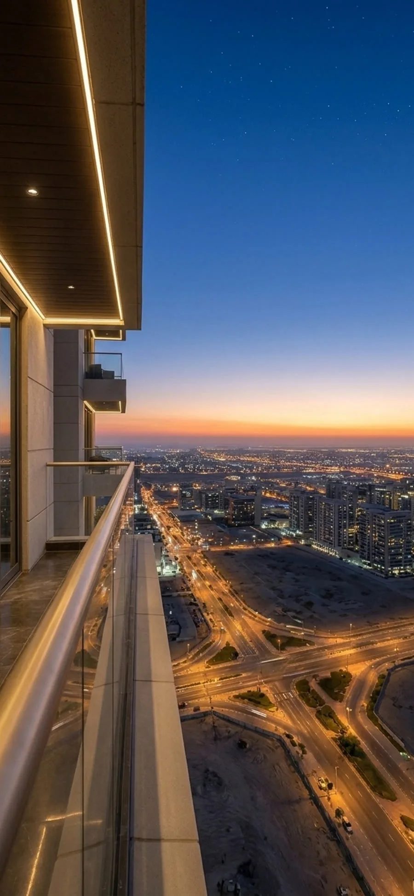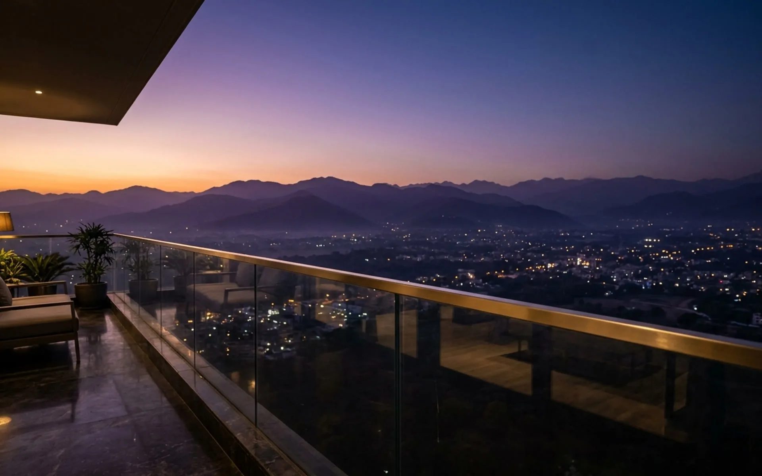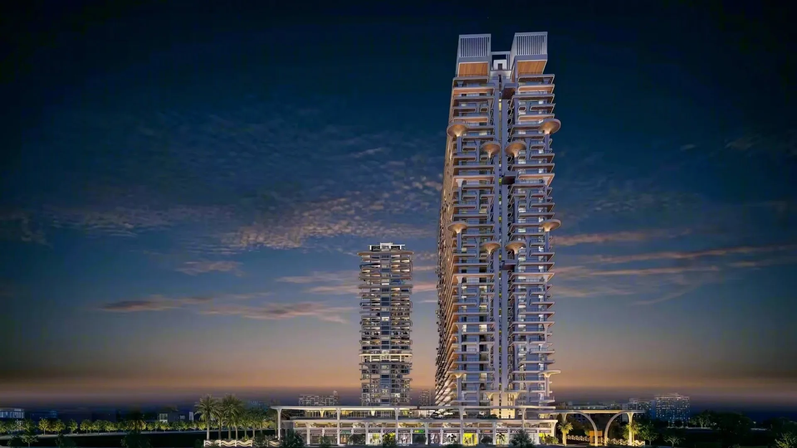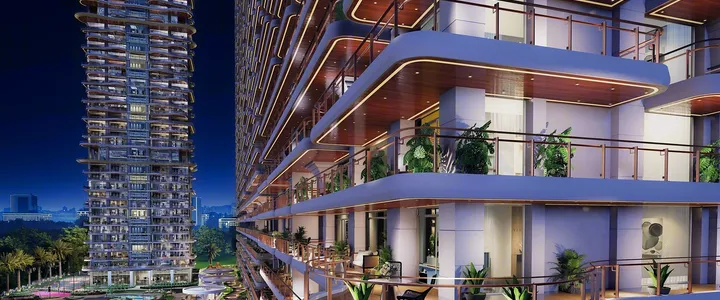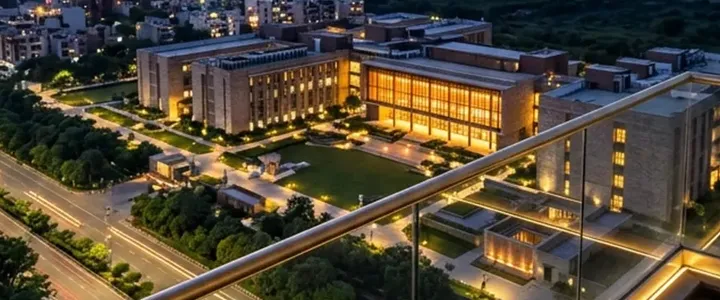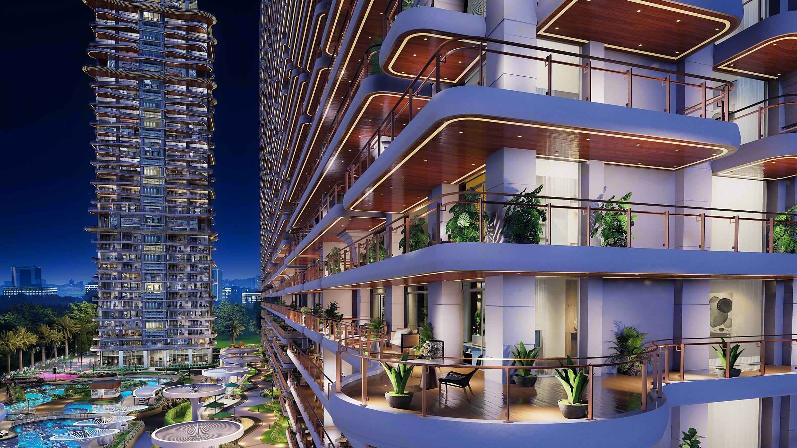

A quiet evening balcony at The Pinnacle, the tower rising behind

The Pinnacle Mohaliby STJ GroupThe higher you rise, the quieter it gets.

36 storeys · only 4 homes a floor
From ₹3.3 Cr*
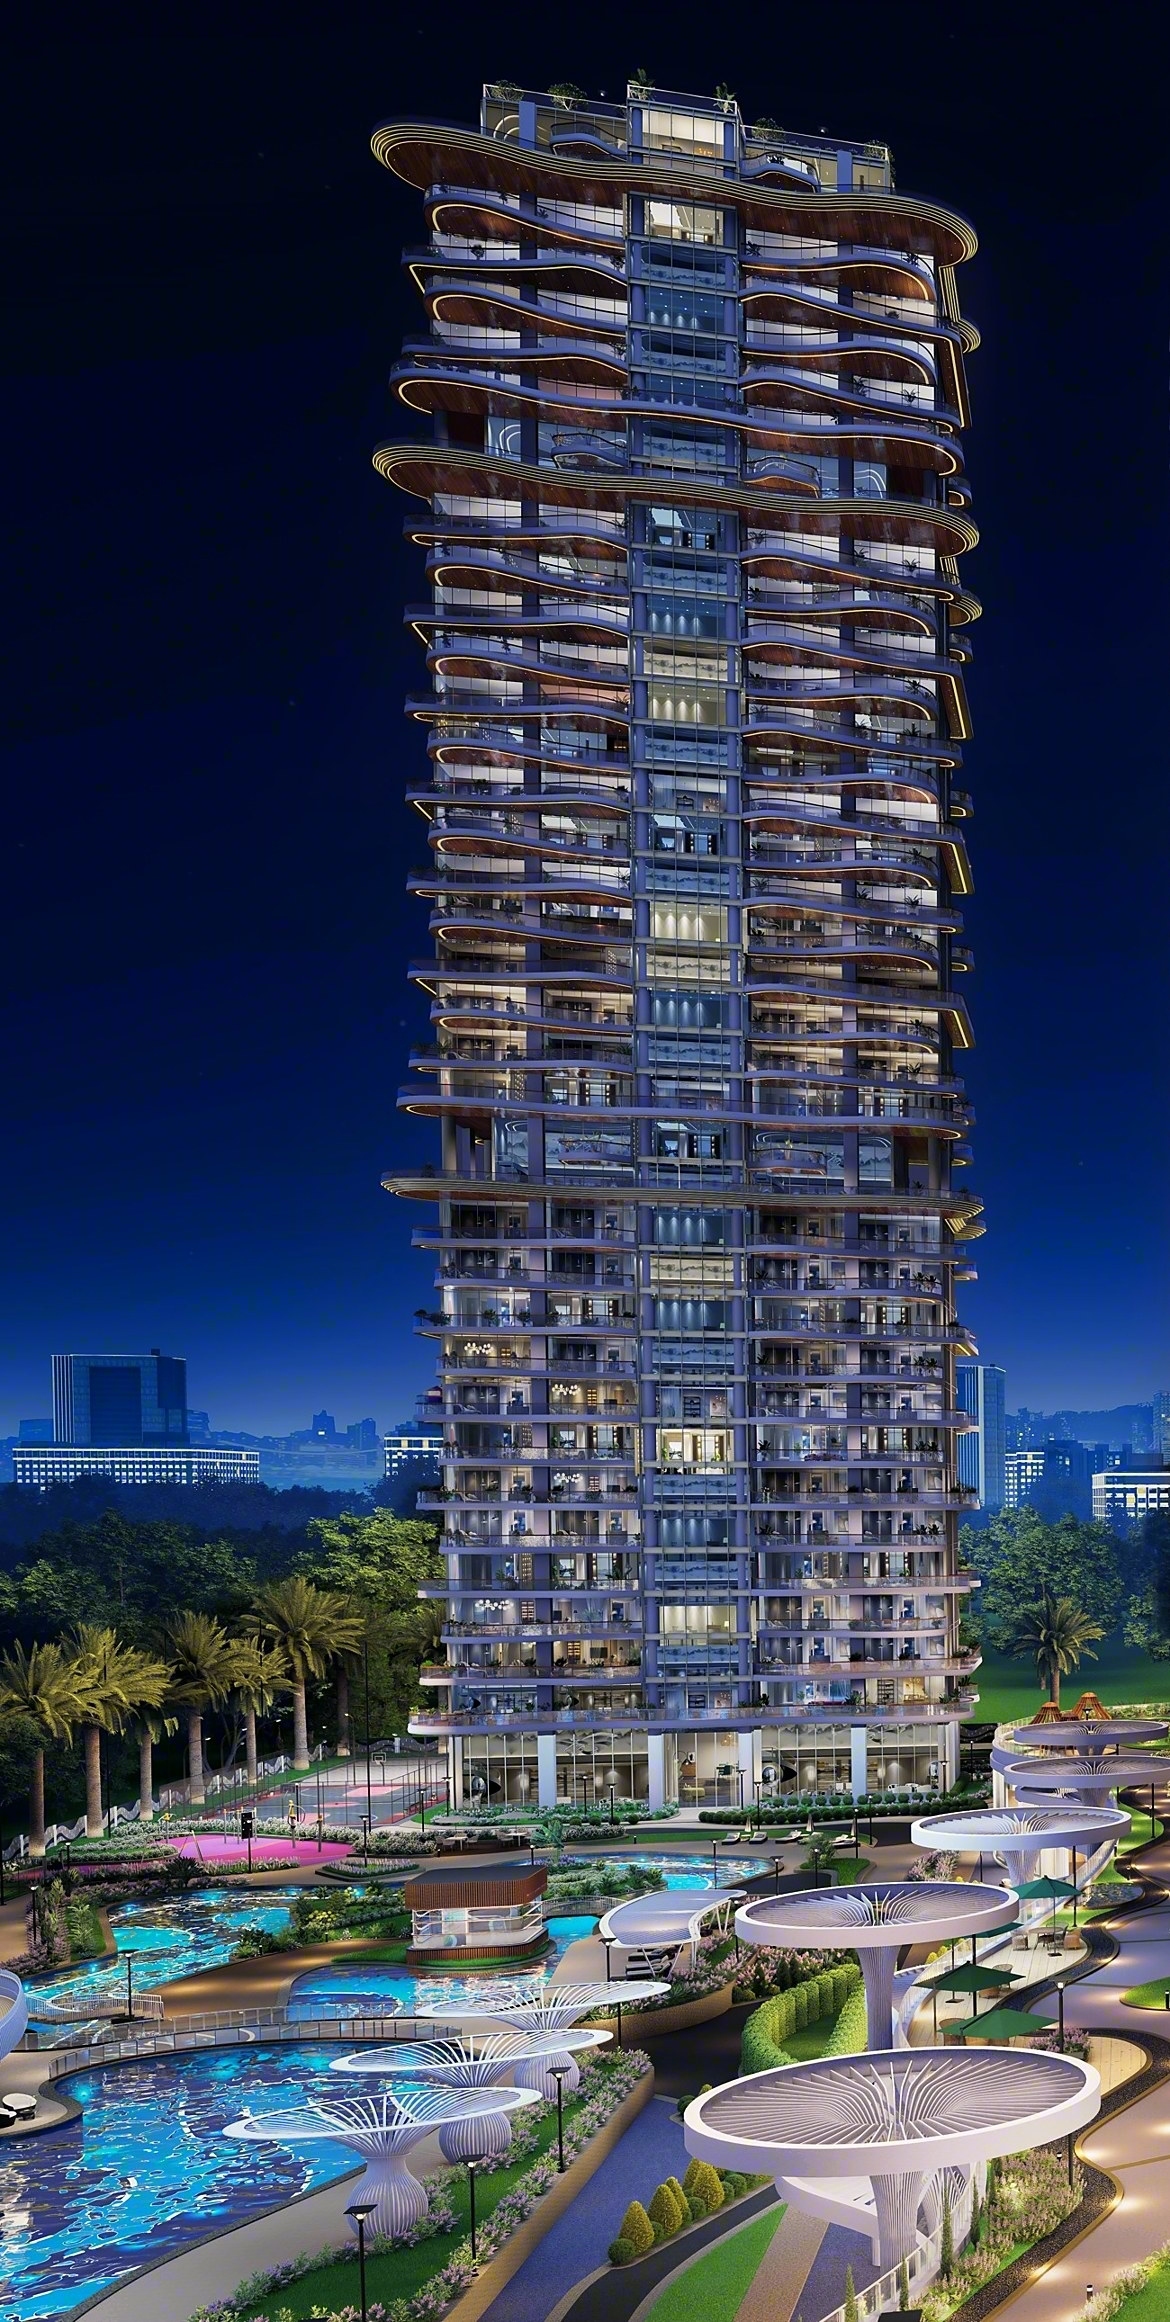
Artist's impression
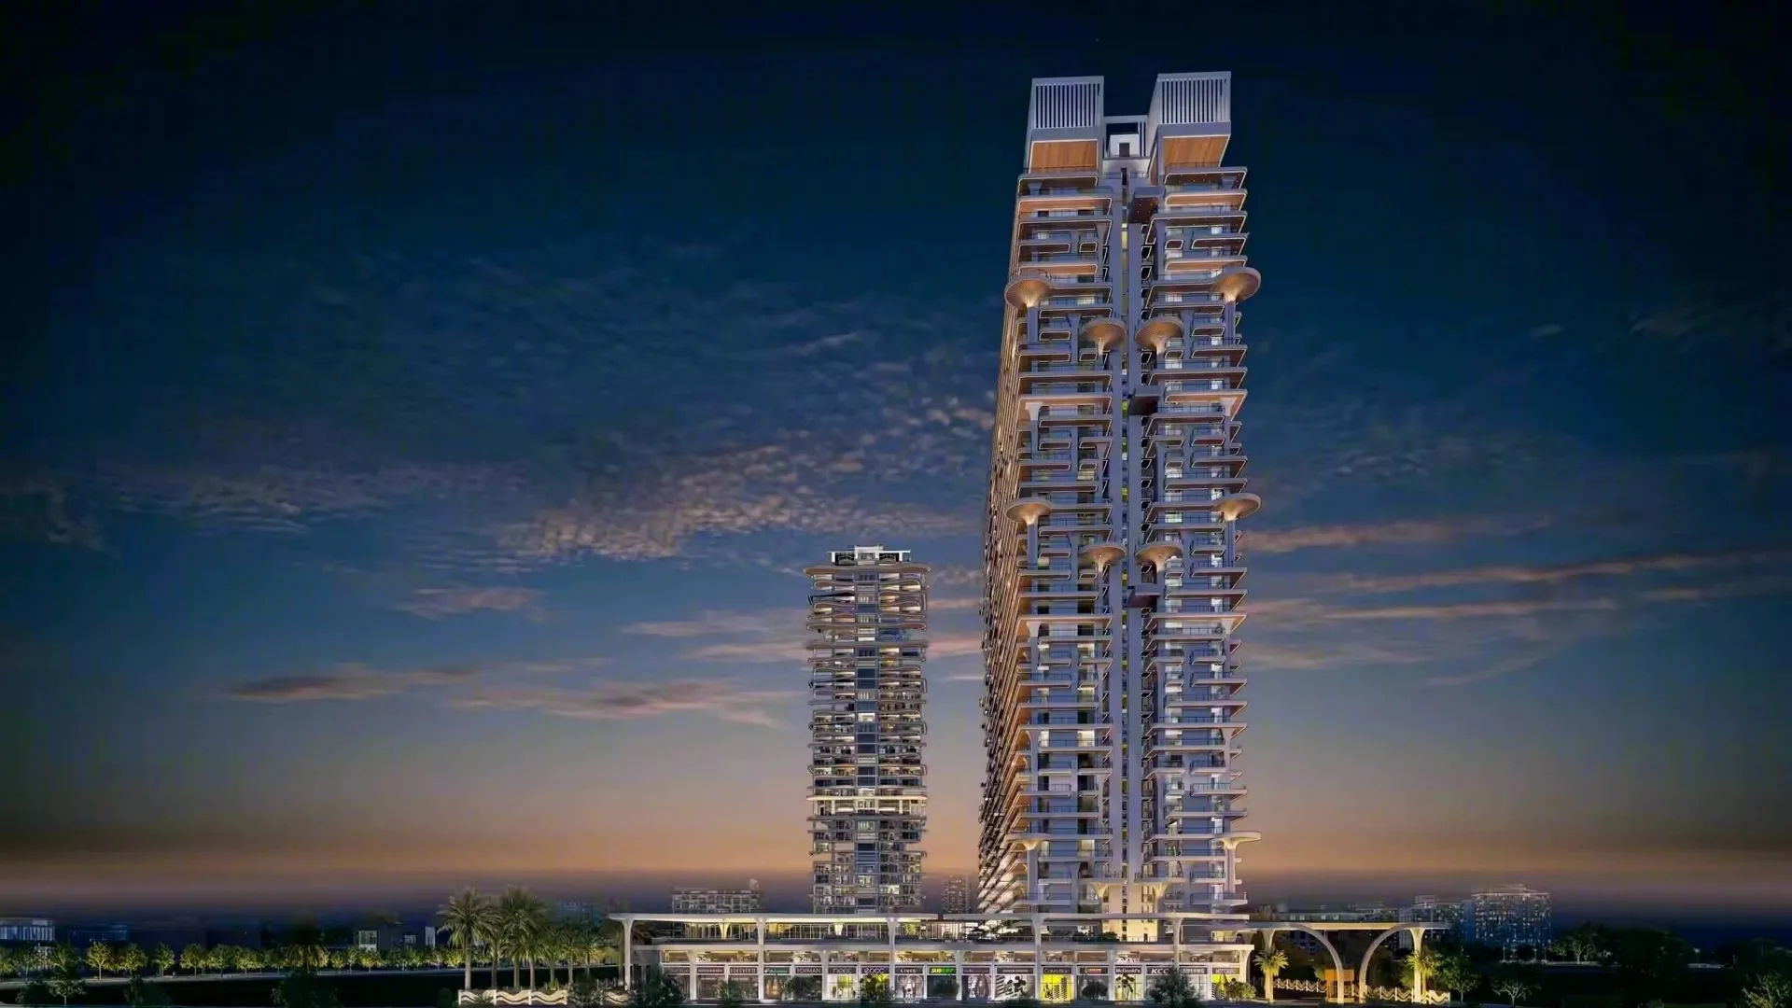
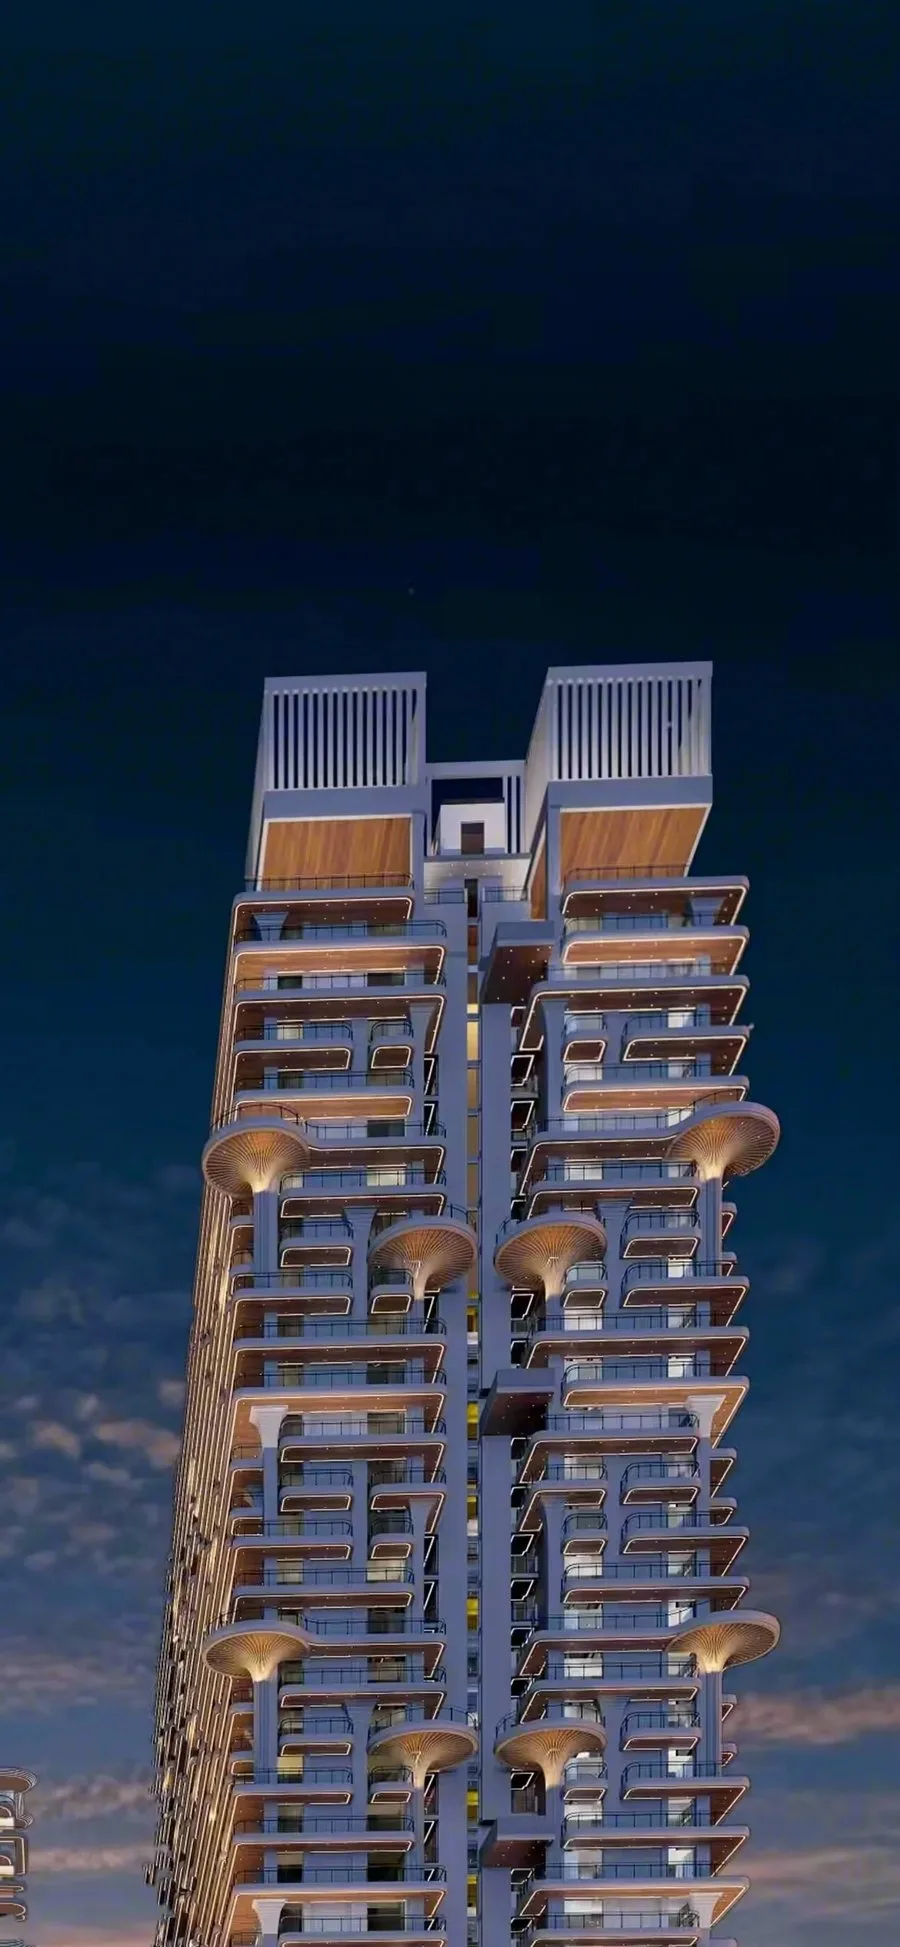
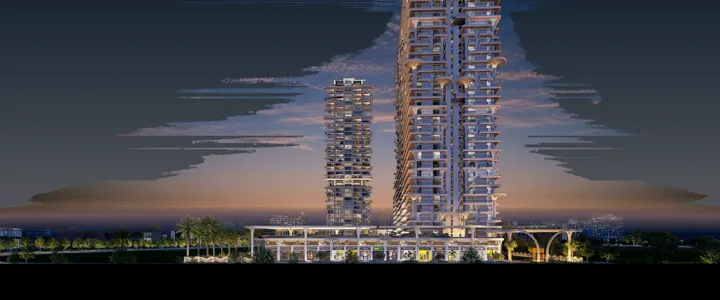
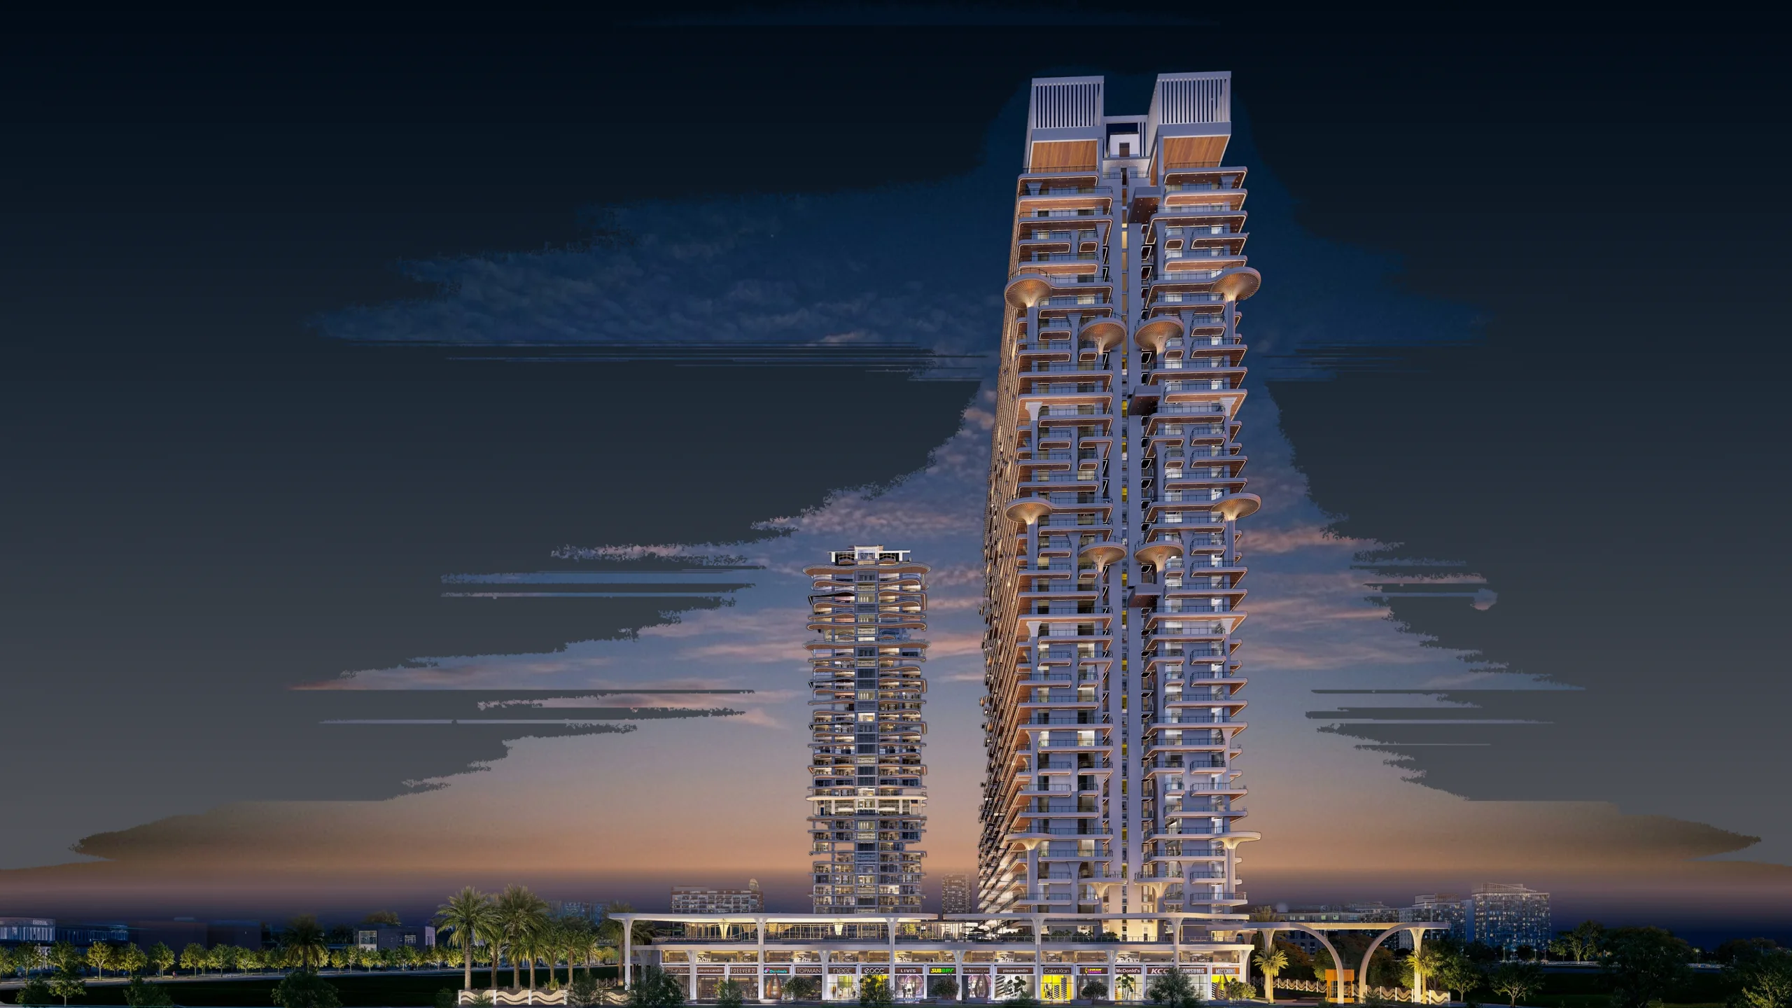
The tower at dusk, one floor lit

Four homes. One floor. Your privacy, by design.

No long corridor of neighbours.
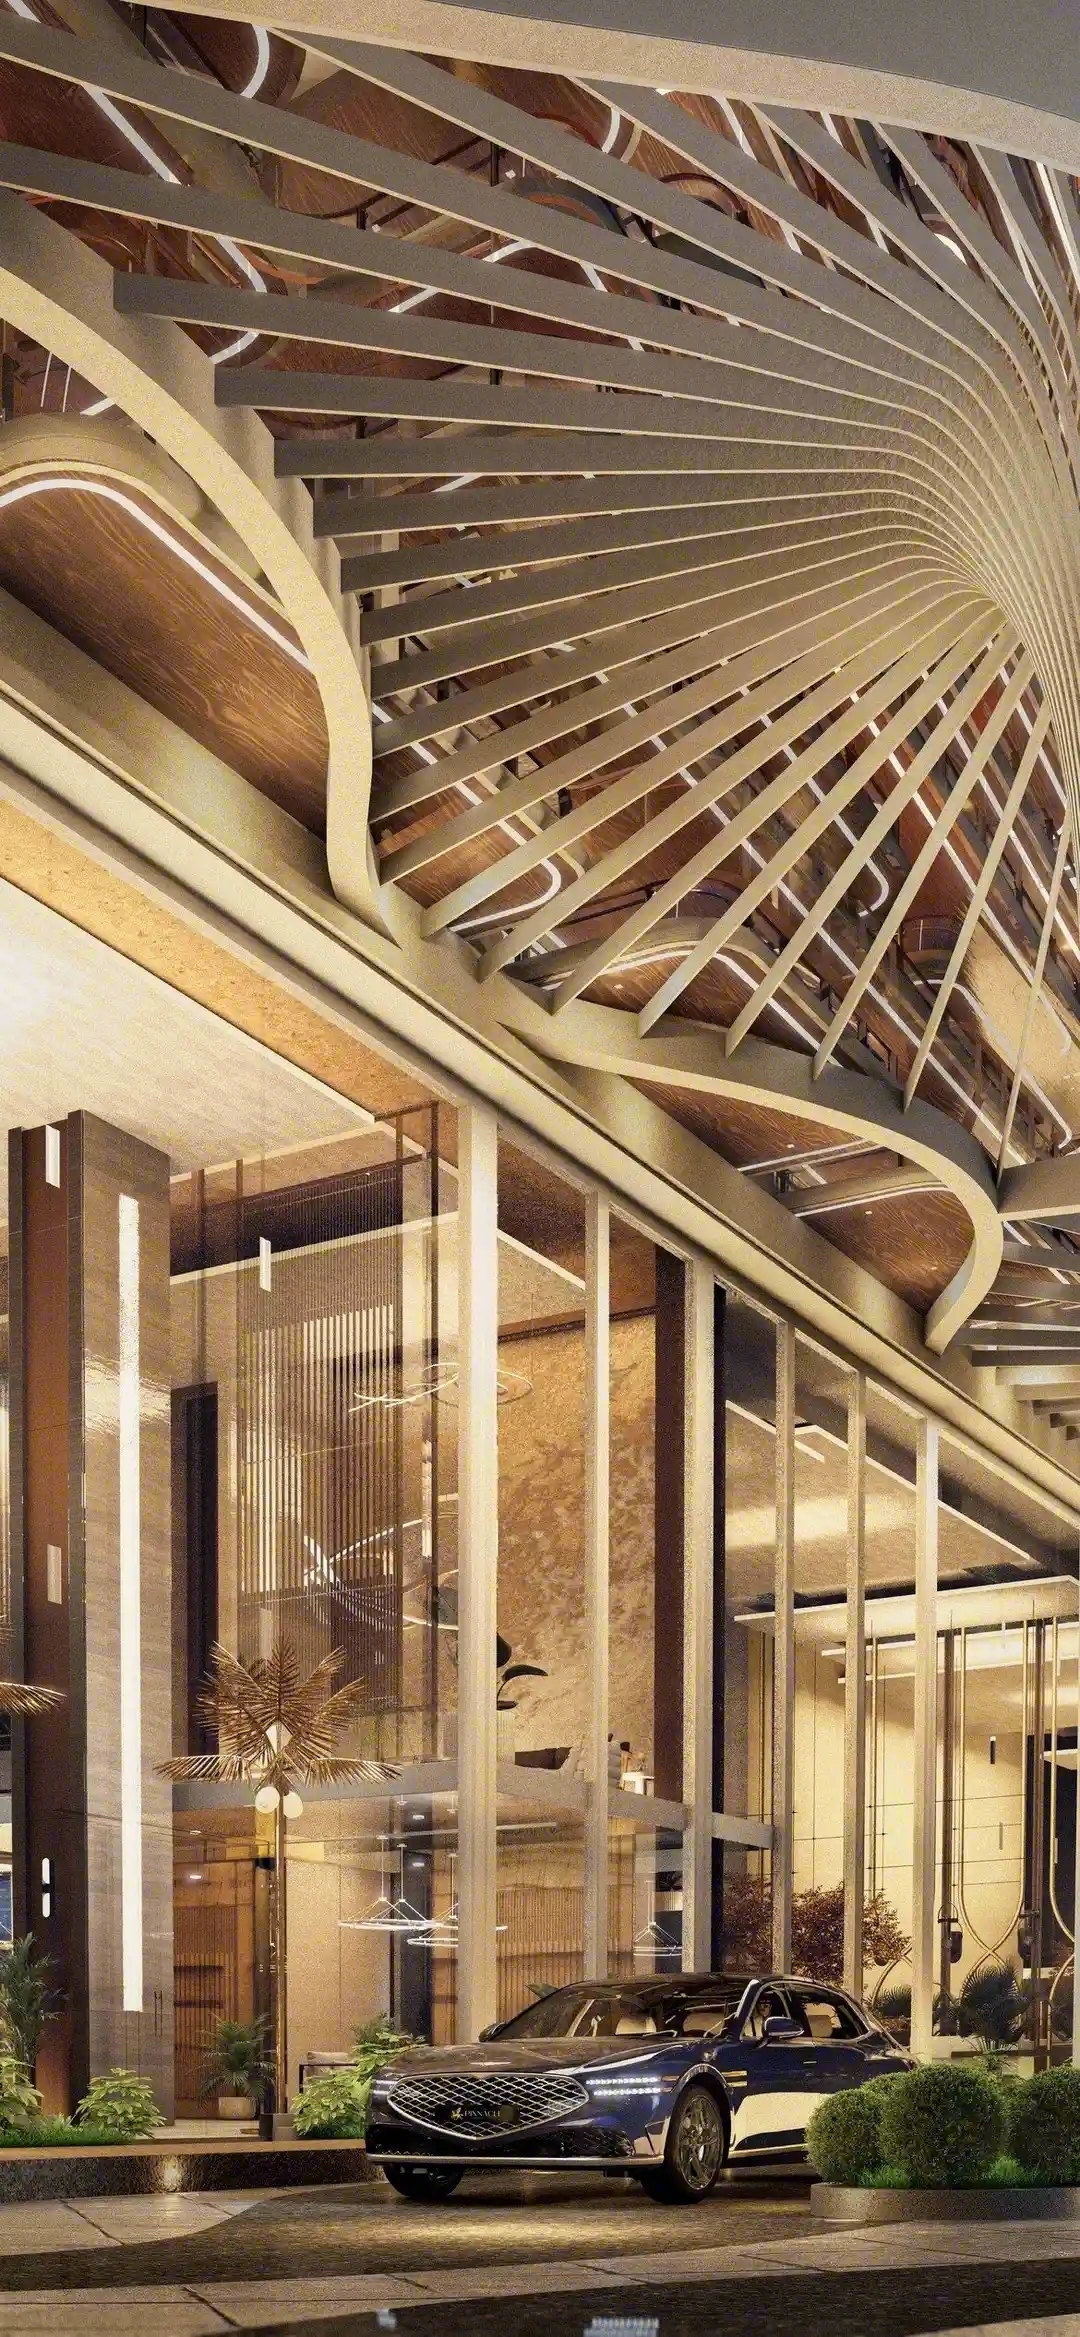
Artist's impression
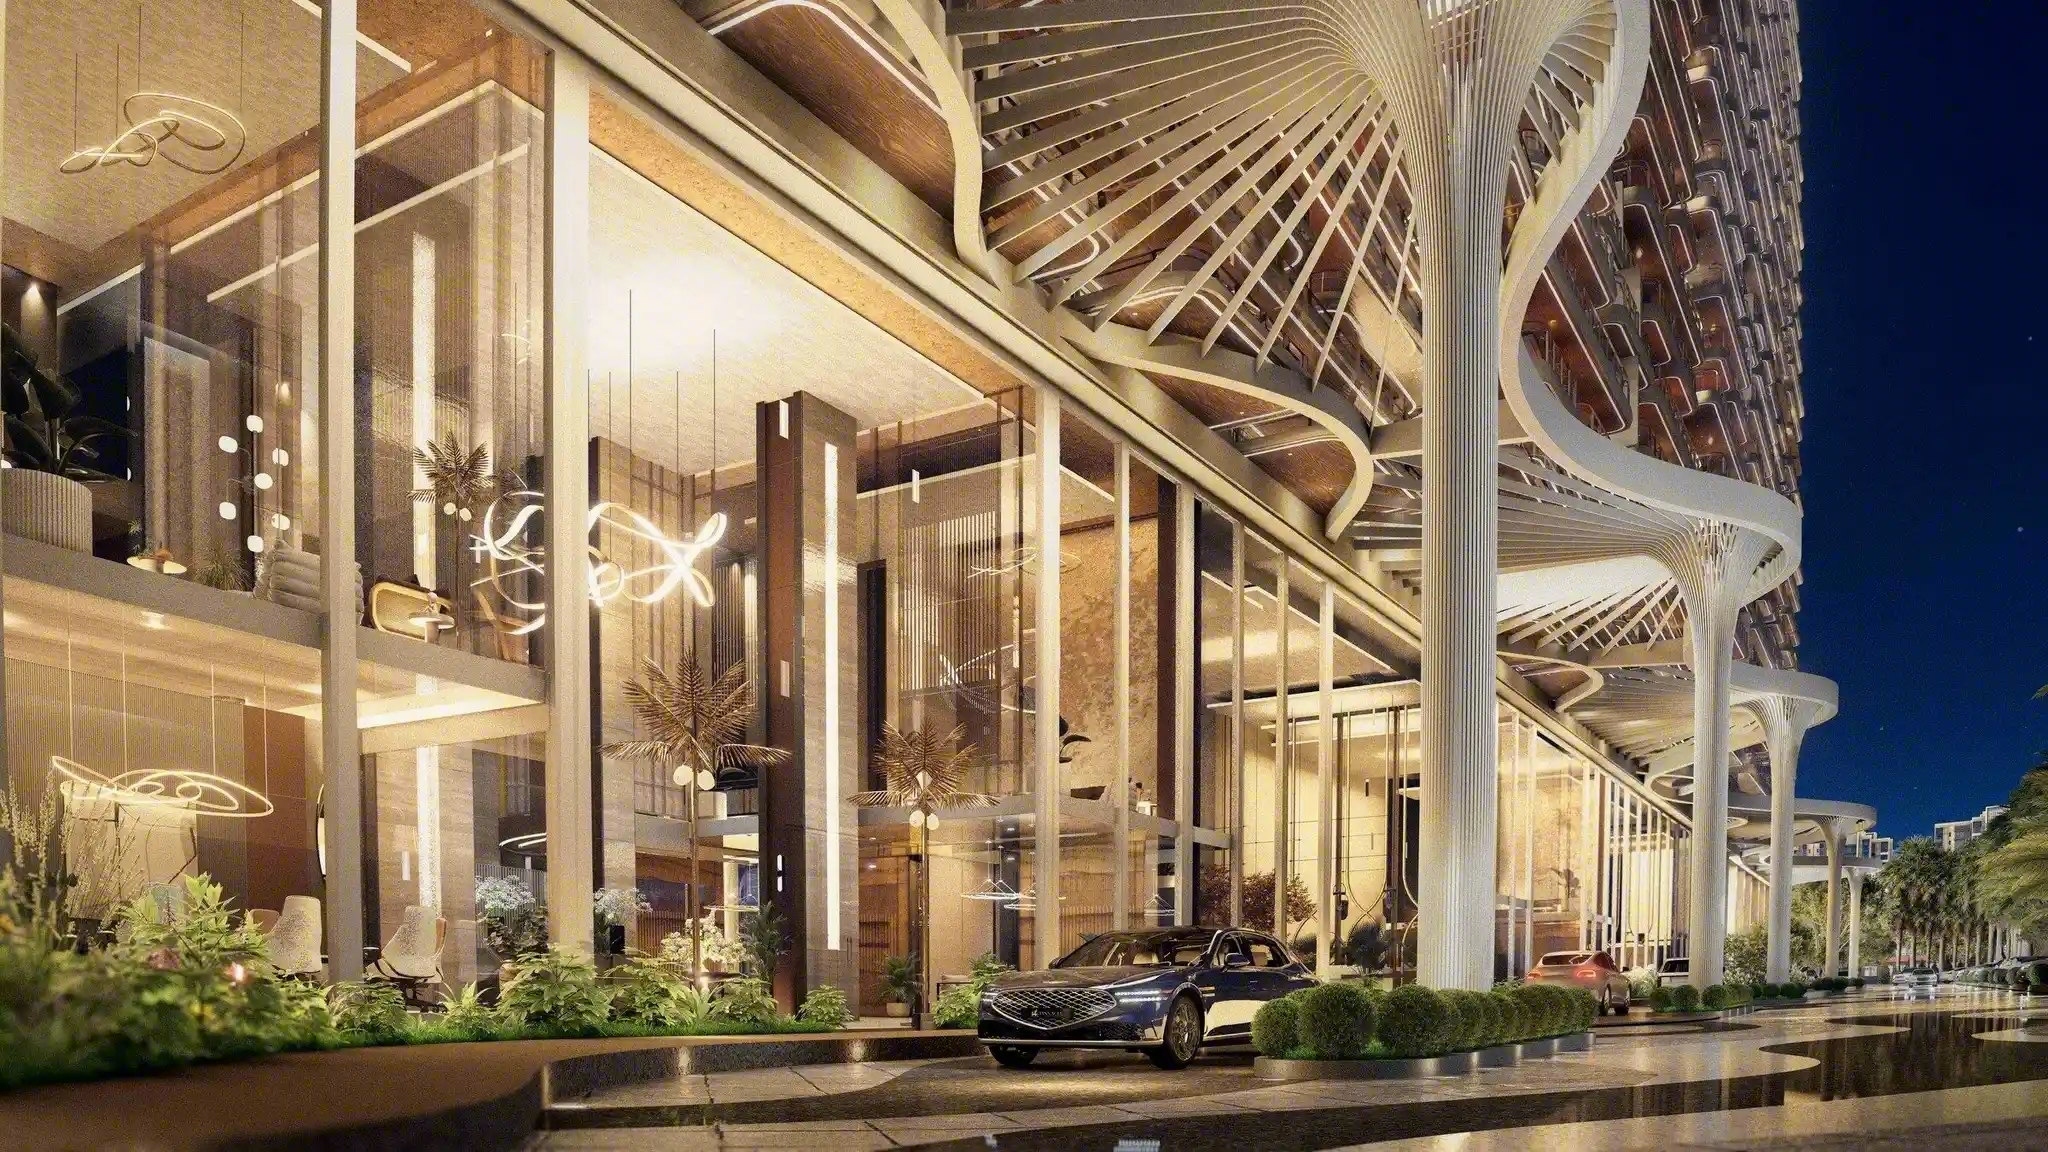
Tower entrance at dusk

Hafeez Contractor

Two slender towers on just 9% of the land.

Club levels by Habitat Architects.
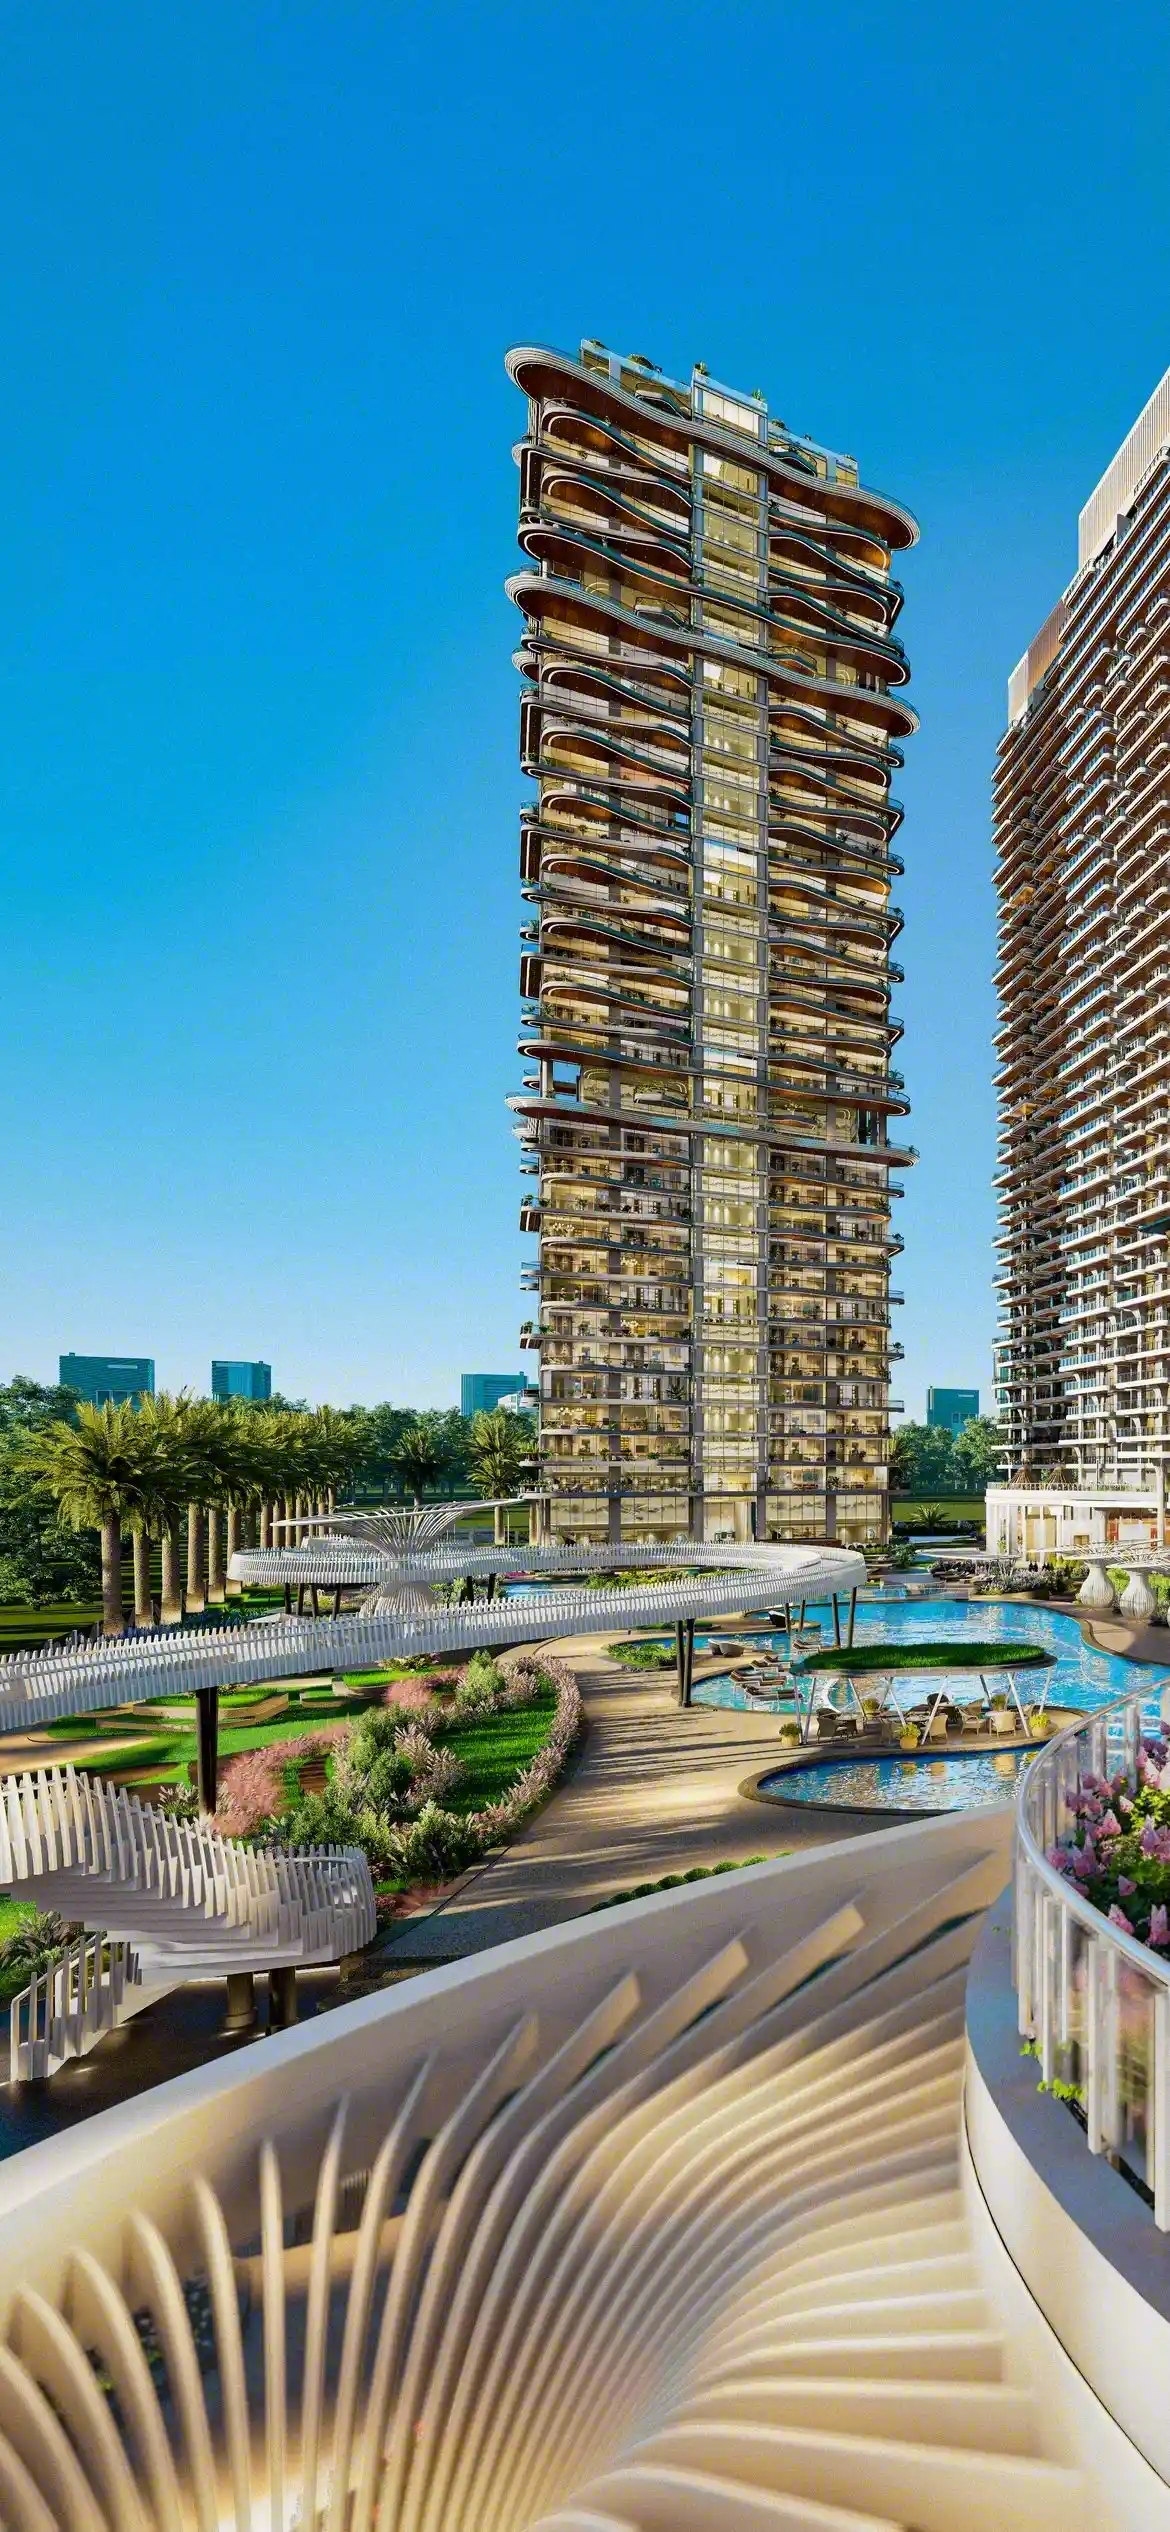
Artist's impression
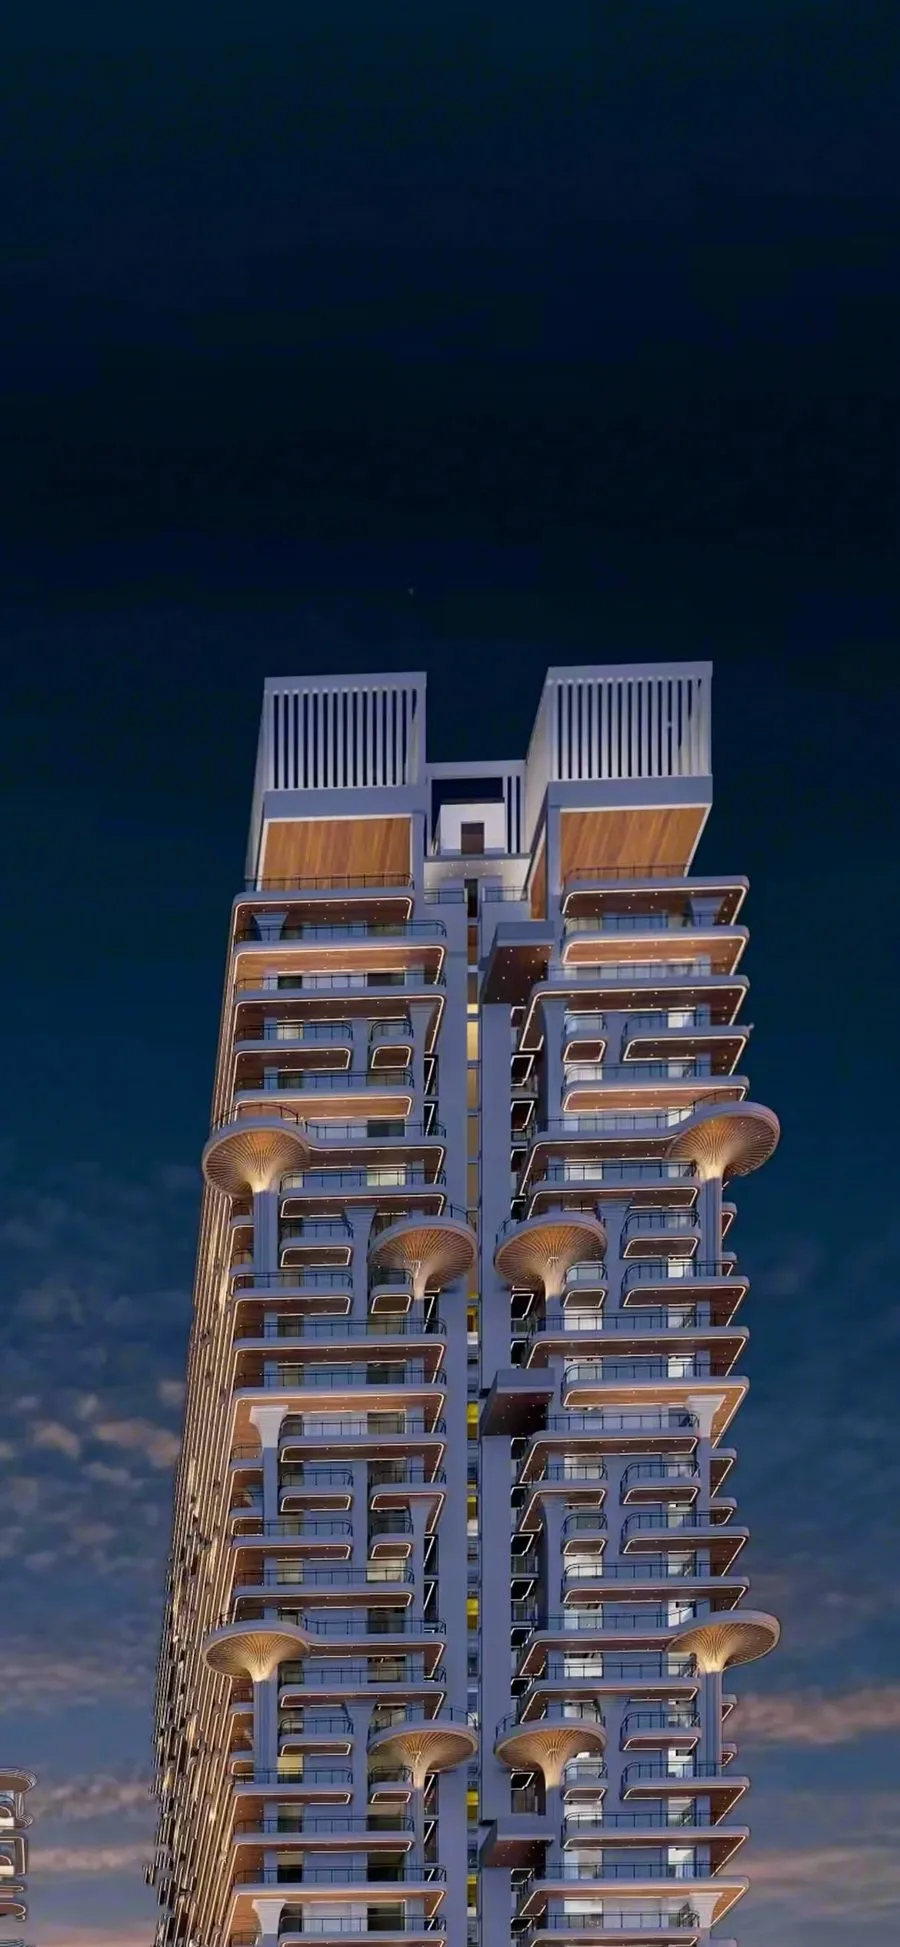
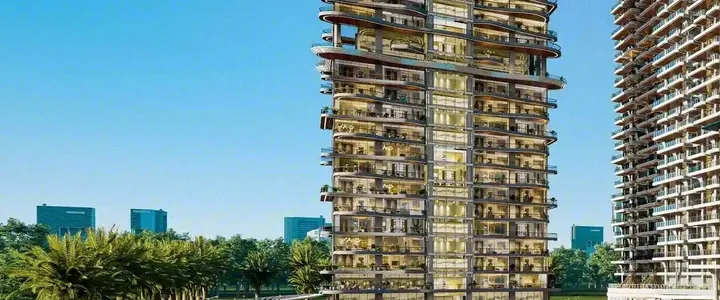
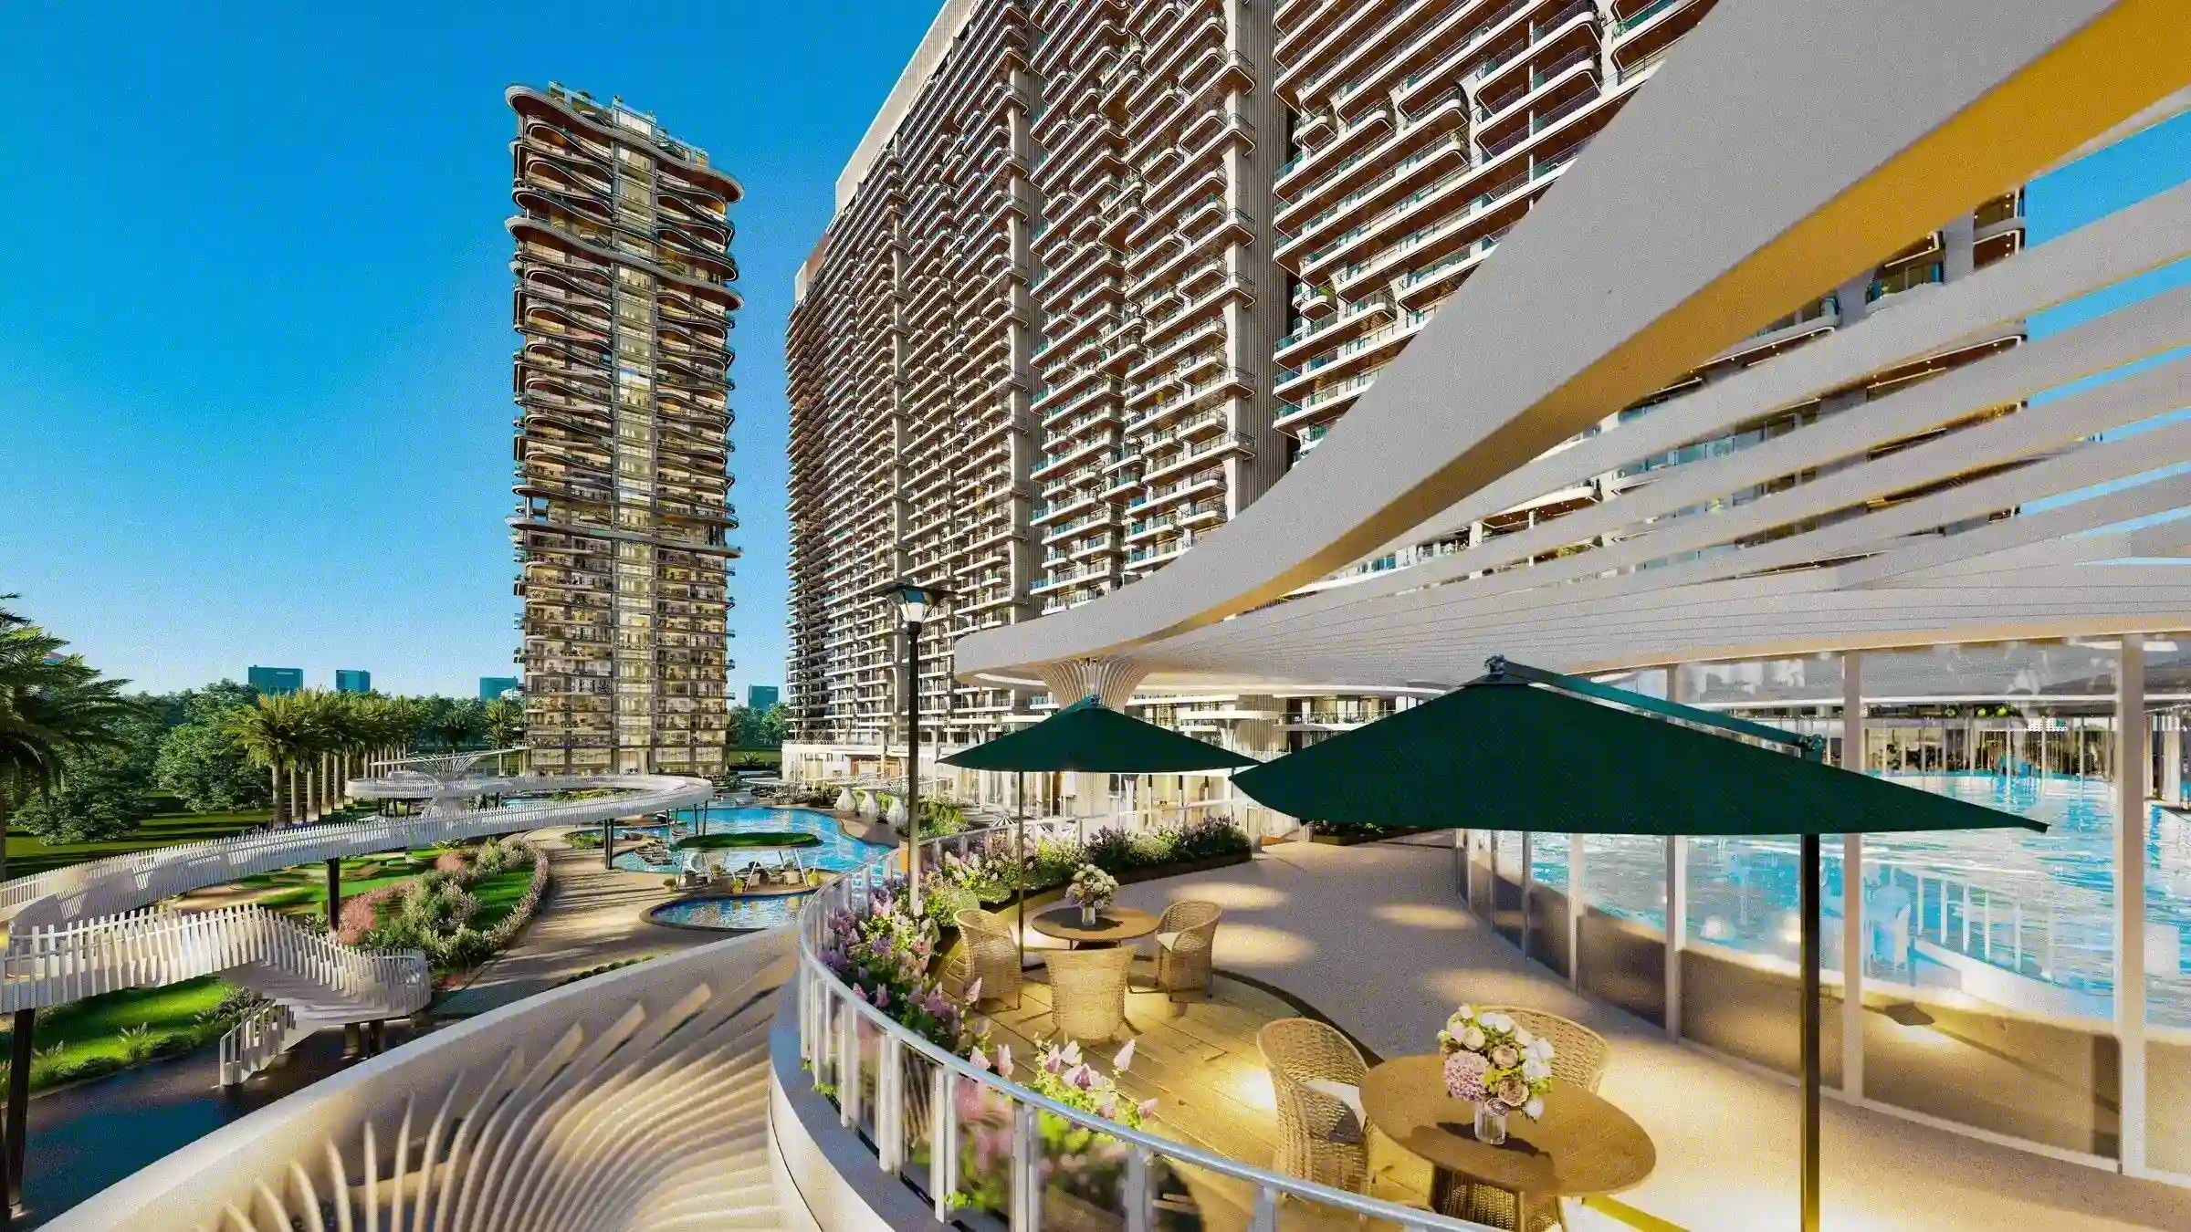
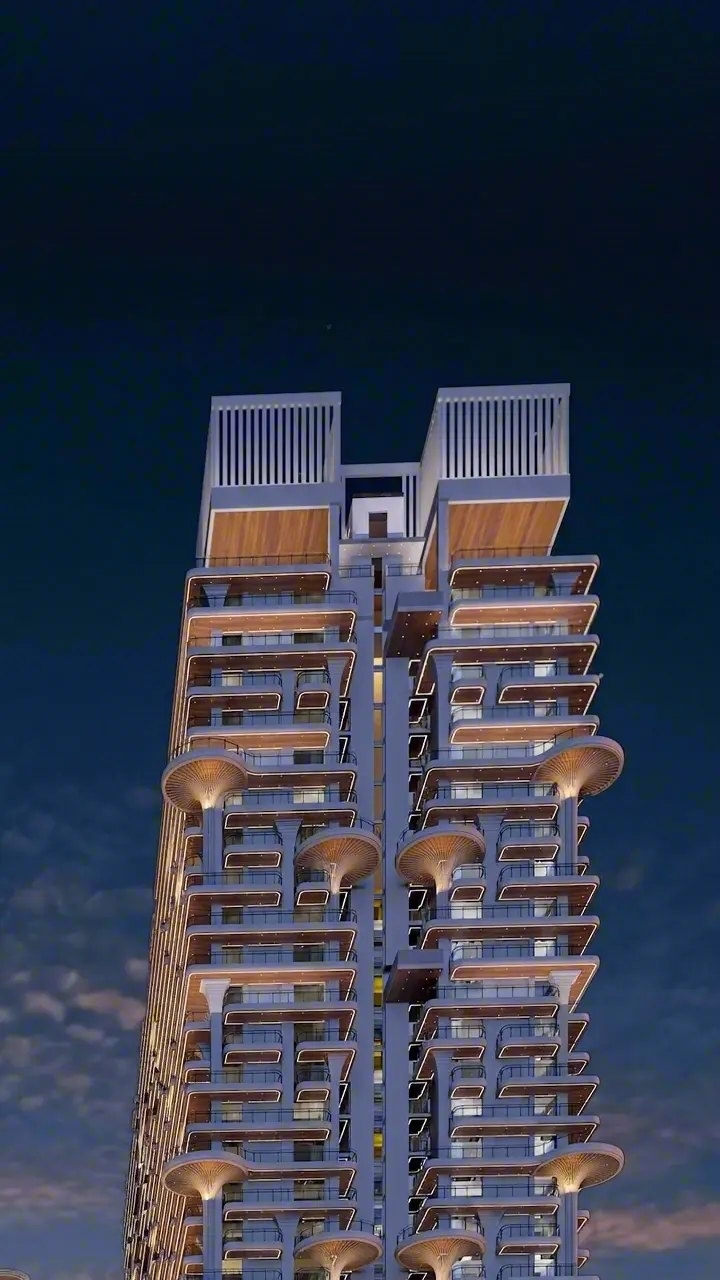
The Pinnacle from above, at dusk
Artist's impression
36storeys
1 of 6

Six numbers that define The Pinnacle.

36storeys
4homes a floor
9%of the land built
679trees
1,00,000*sq ft private club
3.5 lakhsq ft estate
*Club size as confirmed by the developer.
Zenith
Crest
0%open & common ground, as per developer

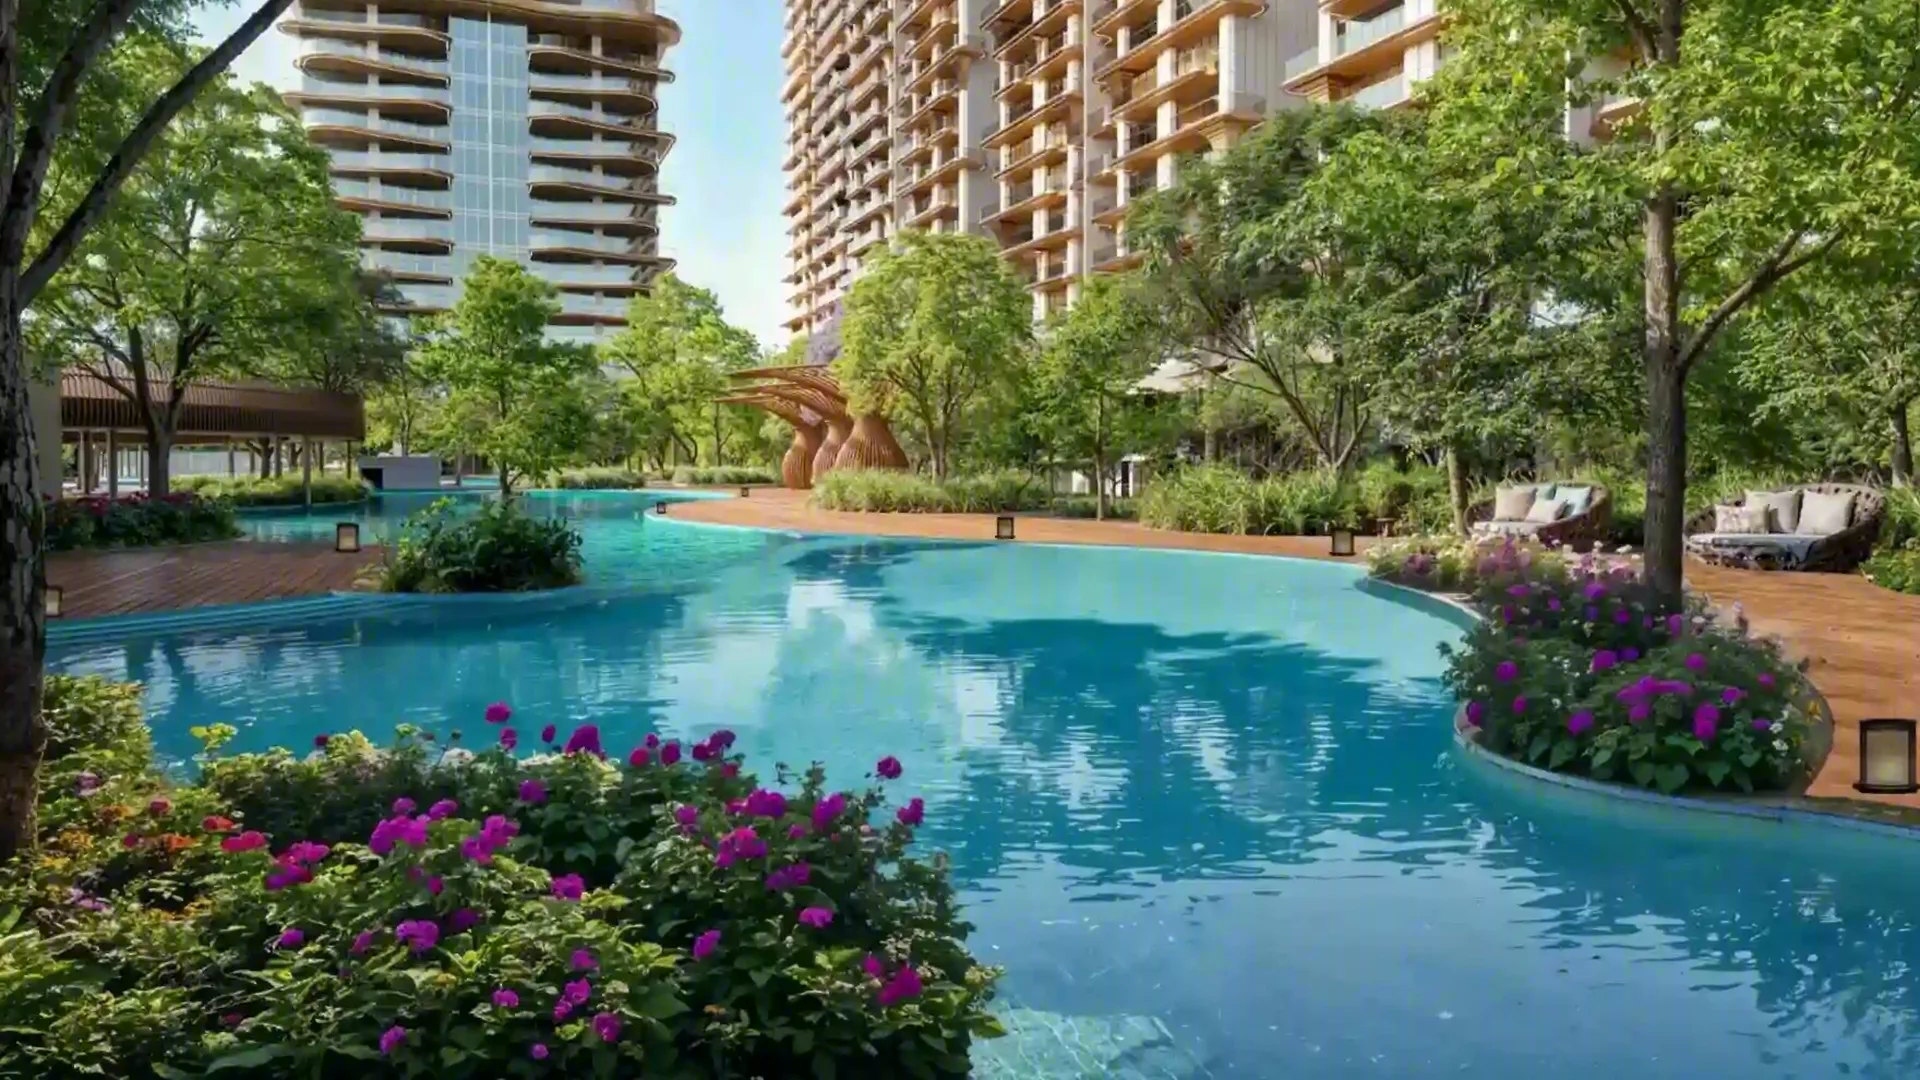
Only 9% is built. The rest is yours to breathe.
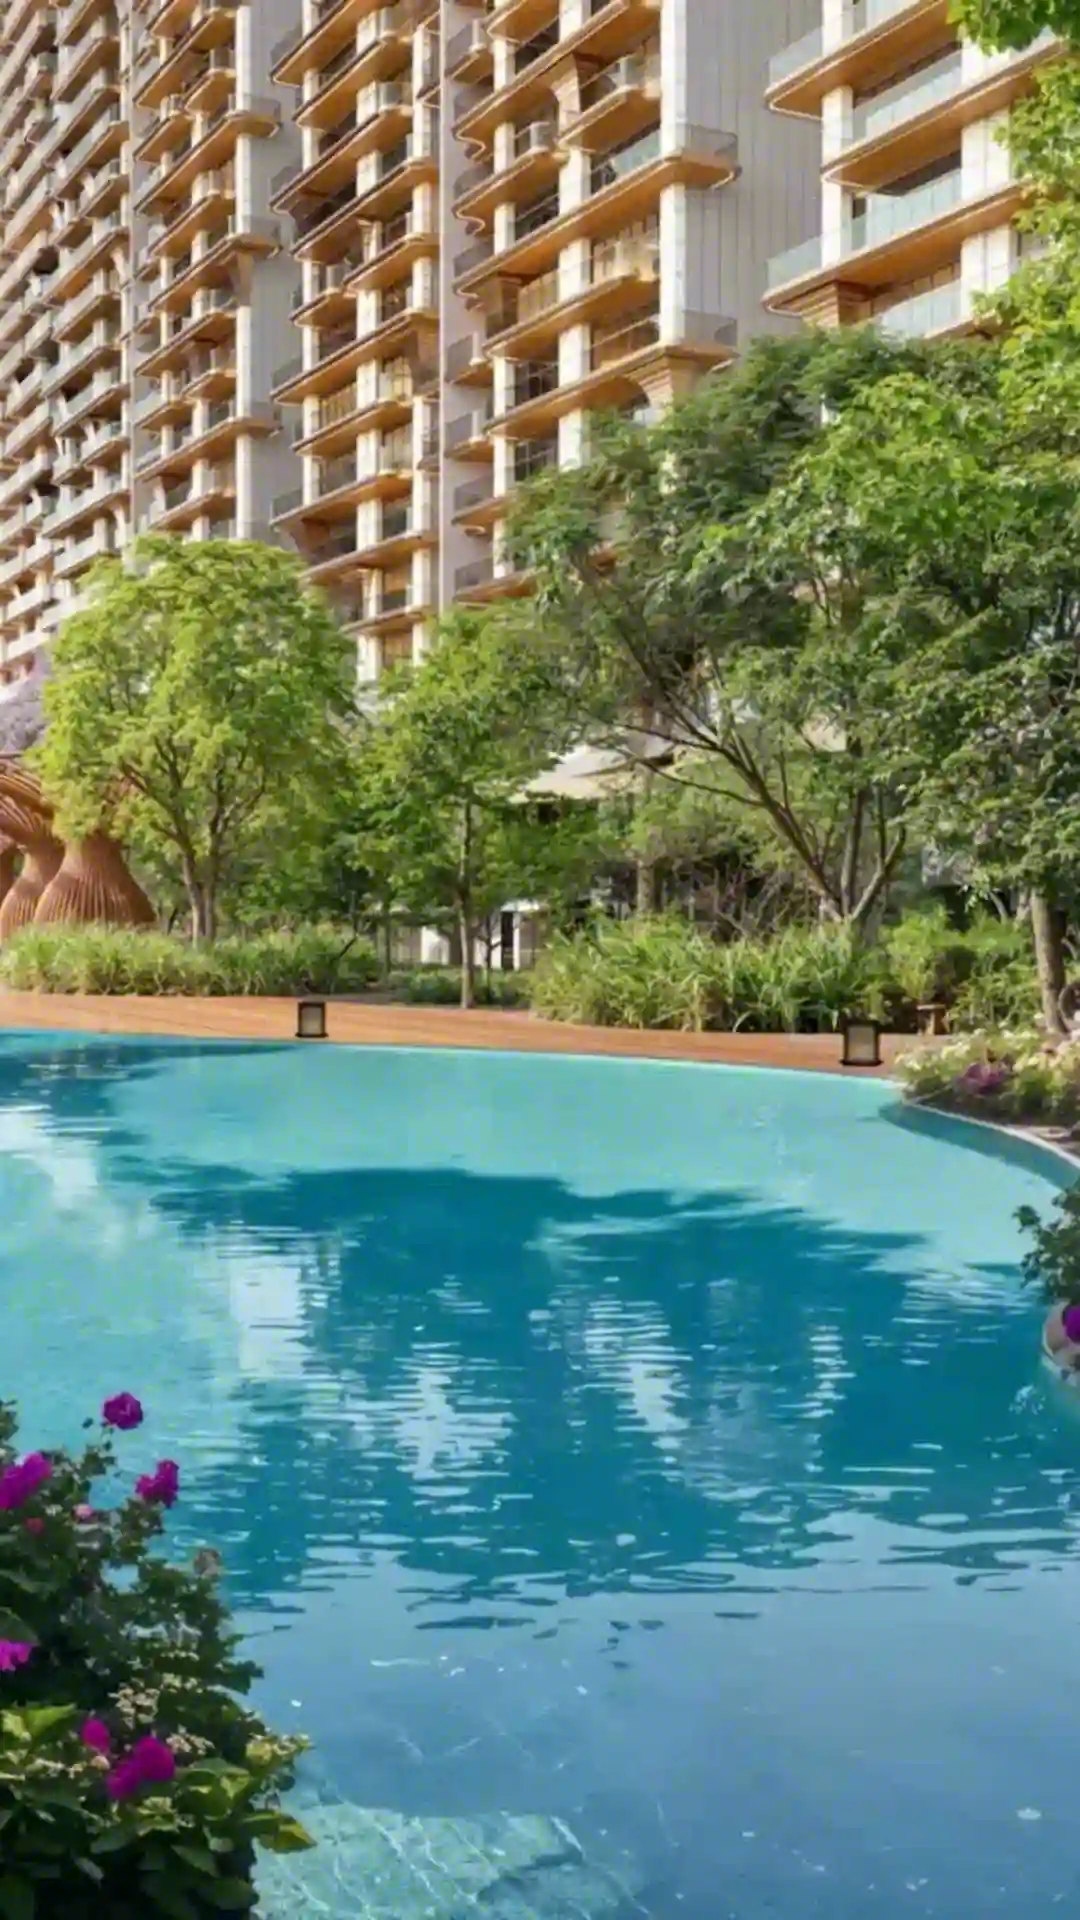
The Pinnacle grounds at night

Evenings among 679 trees.

Artist's impression · lighting design
THE MASTER PLAN

Two slender towers now open · four to come.

Tap any pin to view estate zones
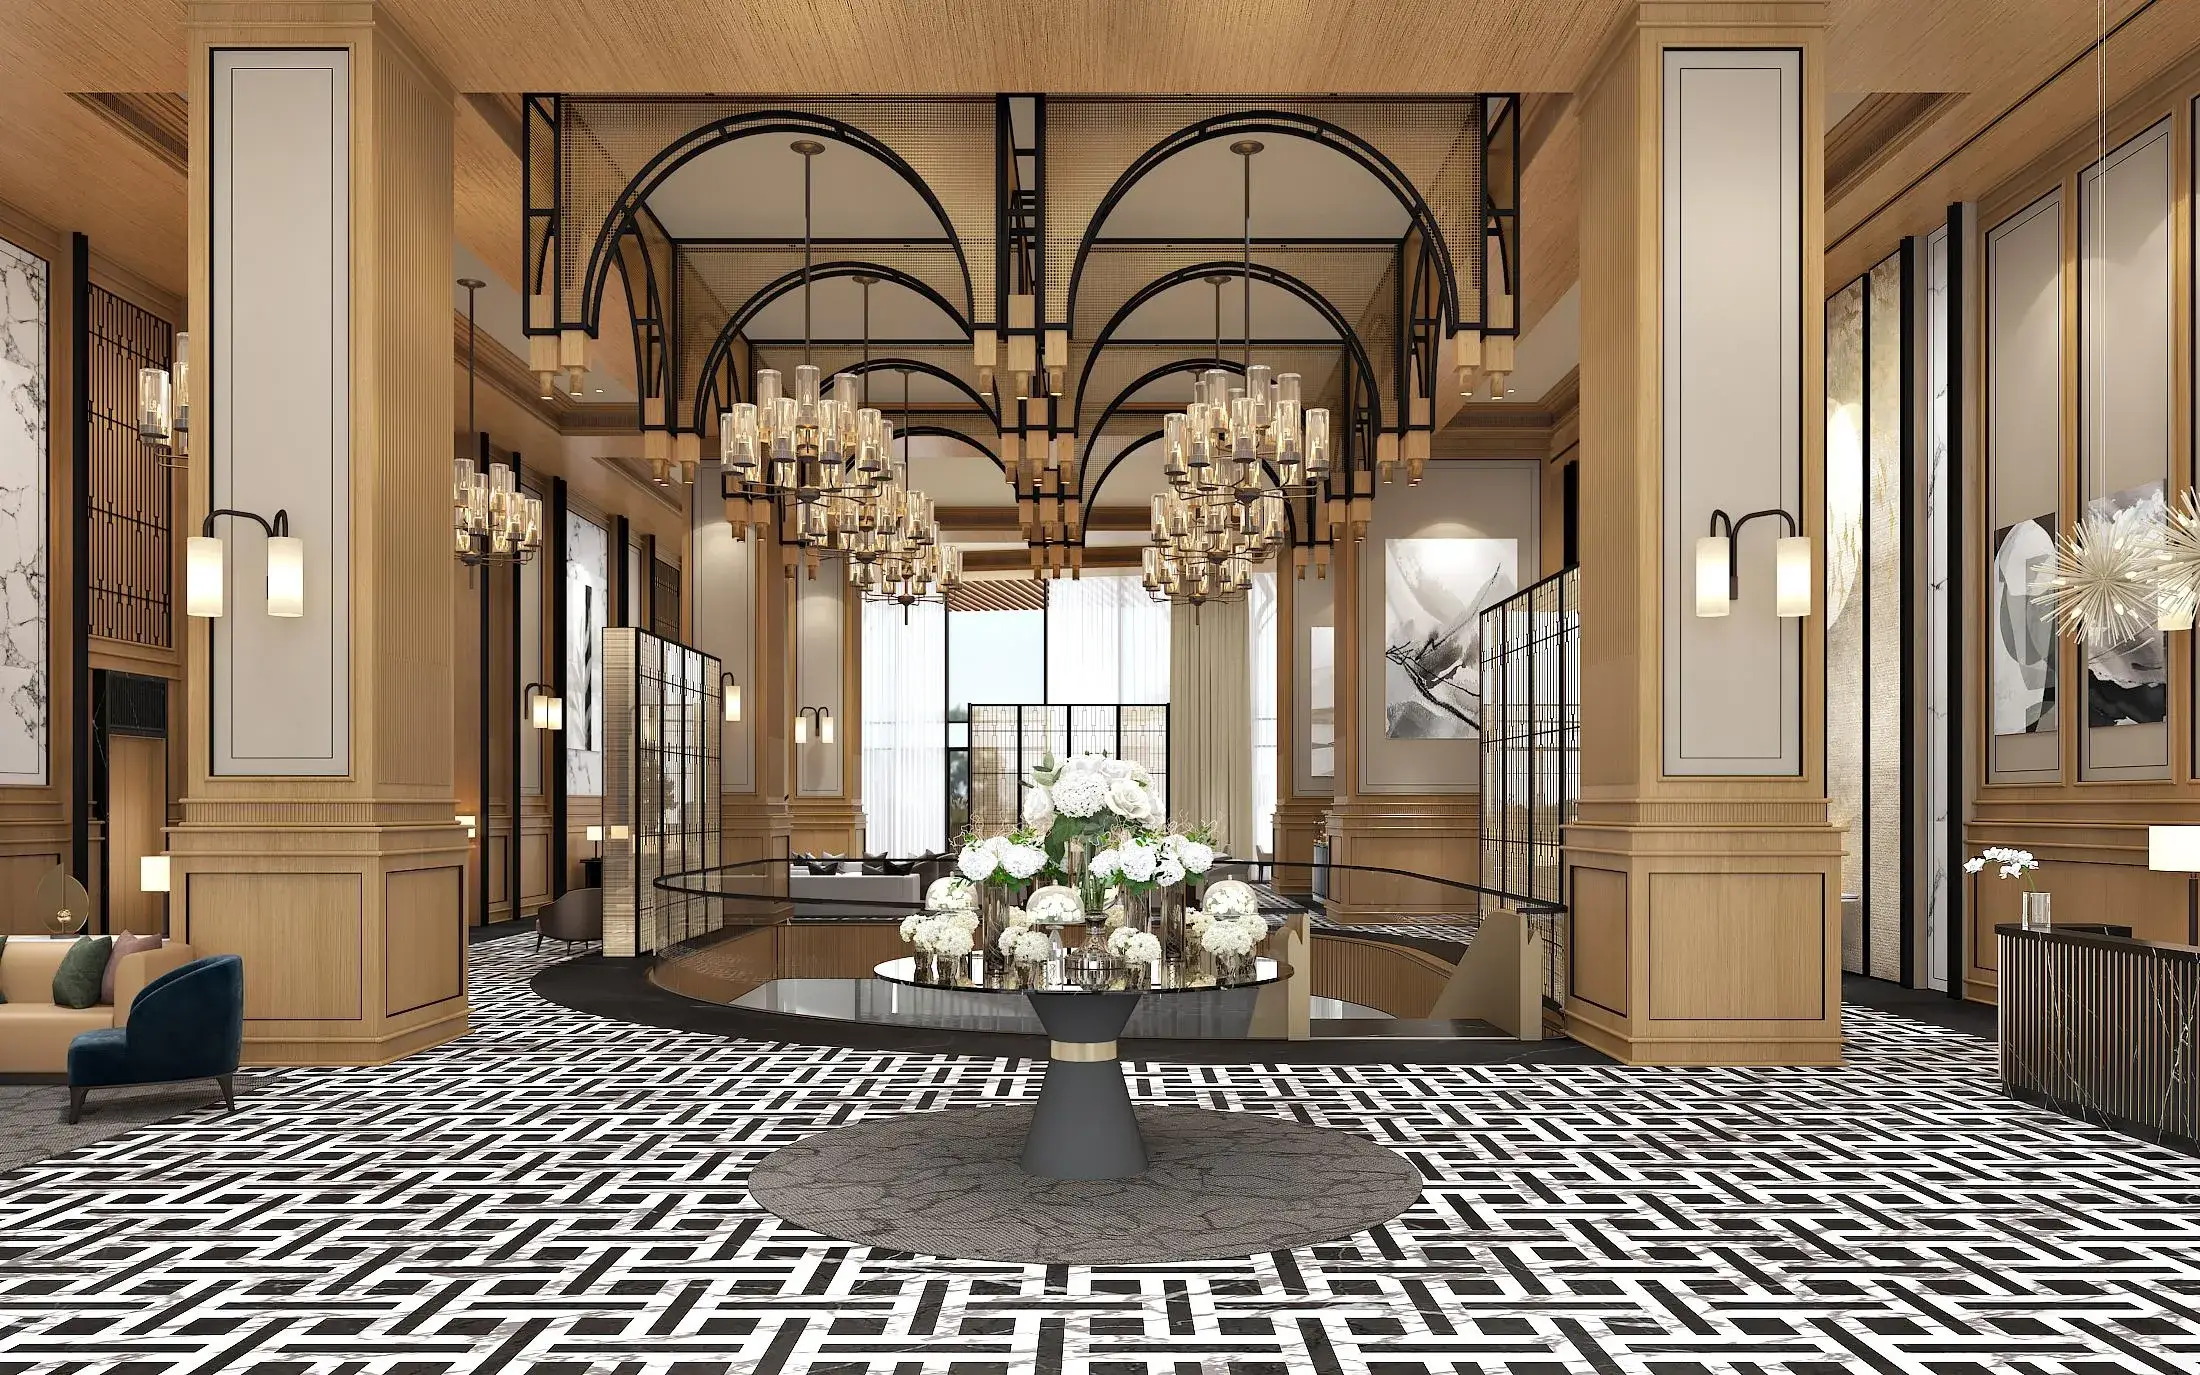
Zone 1Crest & Zenith— 4 BHK · now open
The double-height grand club entrance lobby at The Pinnacle
Artist's impression
Brushed bronze left elevator door at The Pinnacle
Brushed bronze right elevator door at The Pinnacle
G▼
04 / 10 · THE CLUB

A 1,00,000 sq ft private club*

Four levels beneath the gardens — twenty spaces.

*as confirmed by the developer
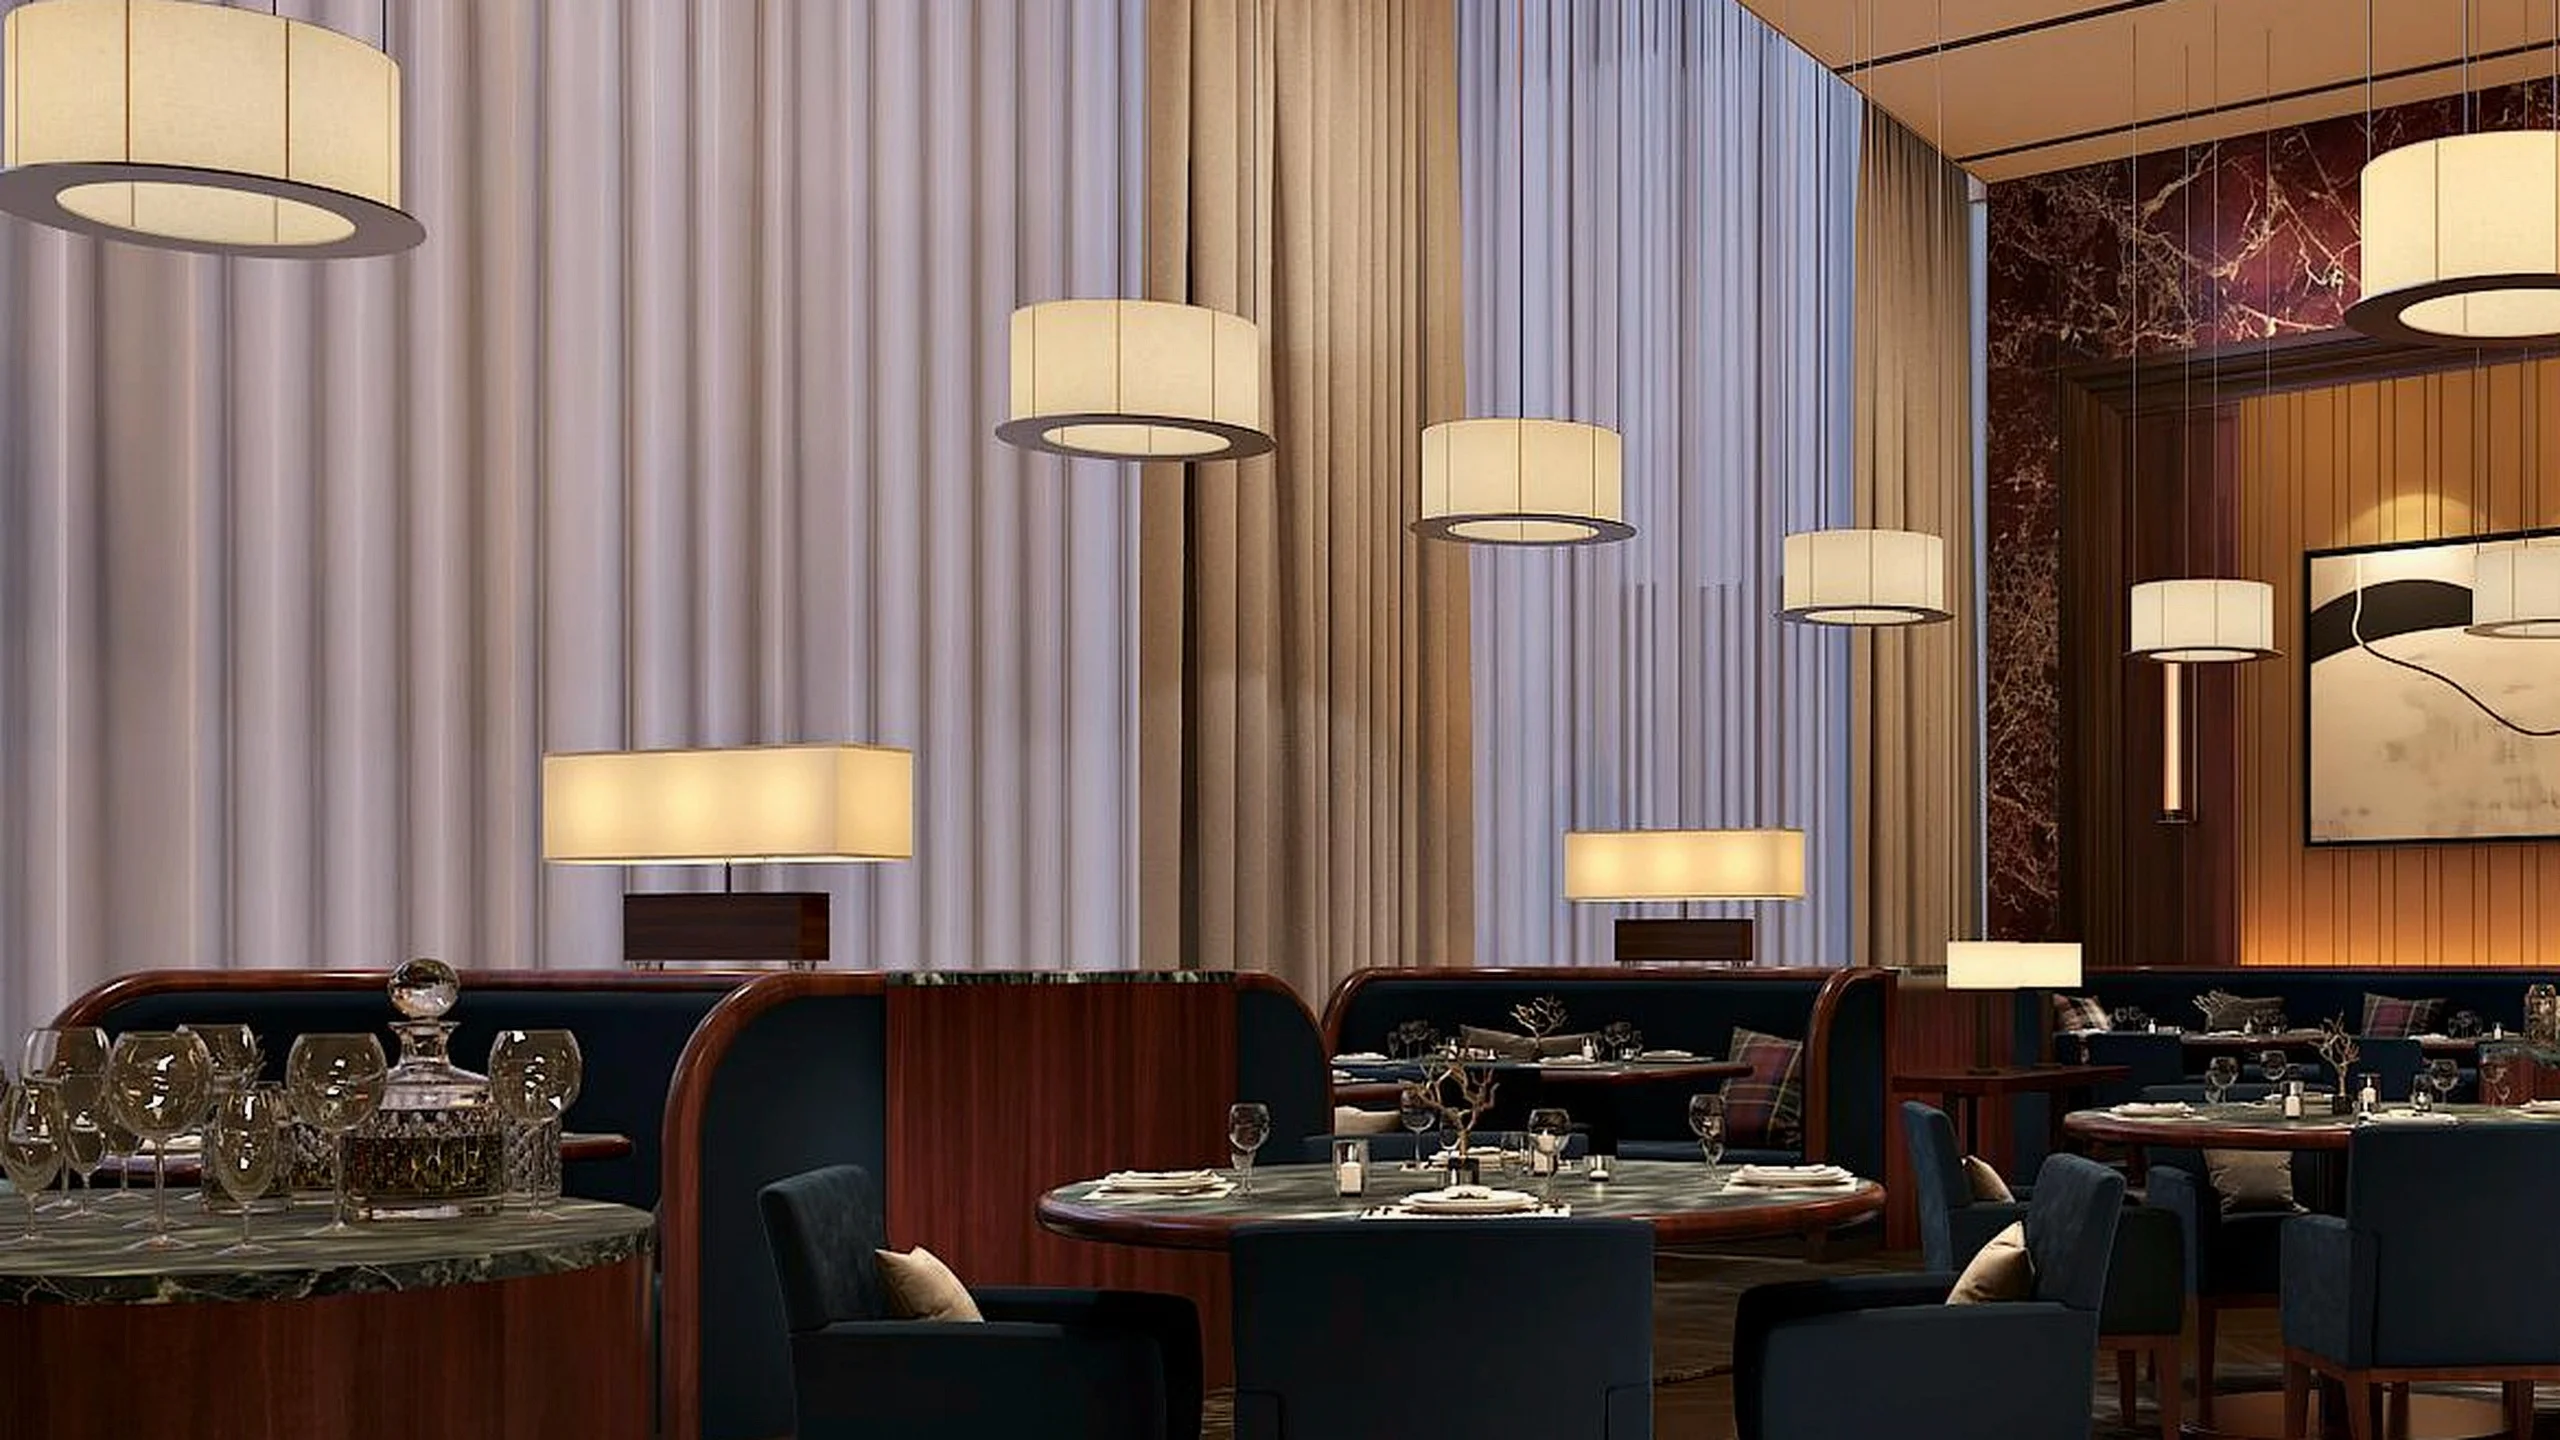
Stilt Level at The Pinnacle club
Mezzanine Level at The Pinnacle club
Upper Basement at The Pinnacle club
Lower Basement at The Pinnacle club
01 / 04Stilt LevelDouble-height entrance · Swimming pool (stilt level, as per the developer's club plan)
Artist's impression
THE TWENTY SPACES

Twenty dedicated club spaces
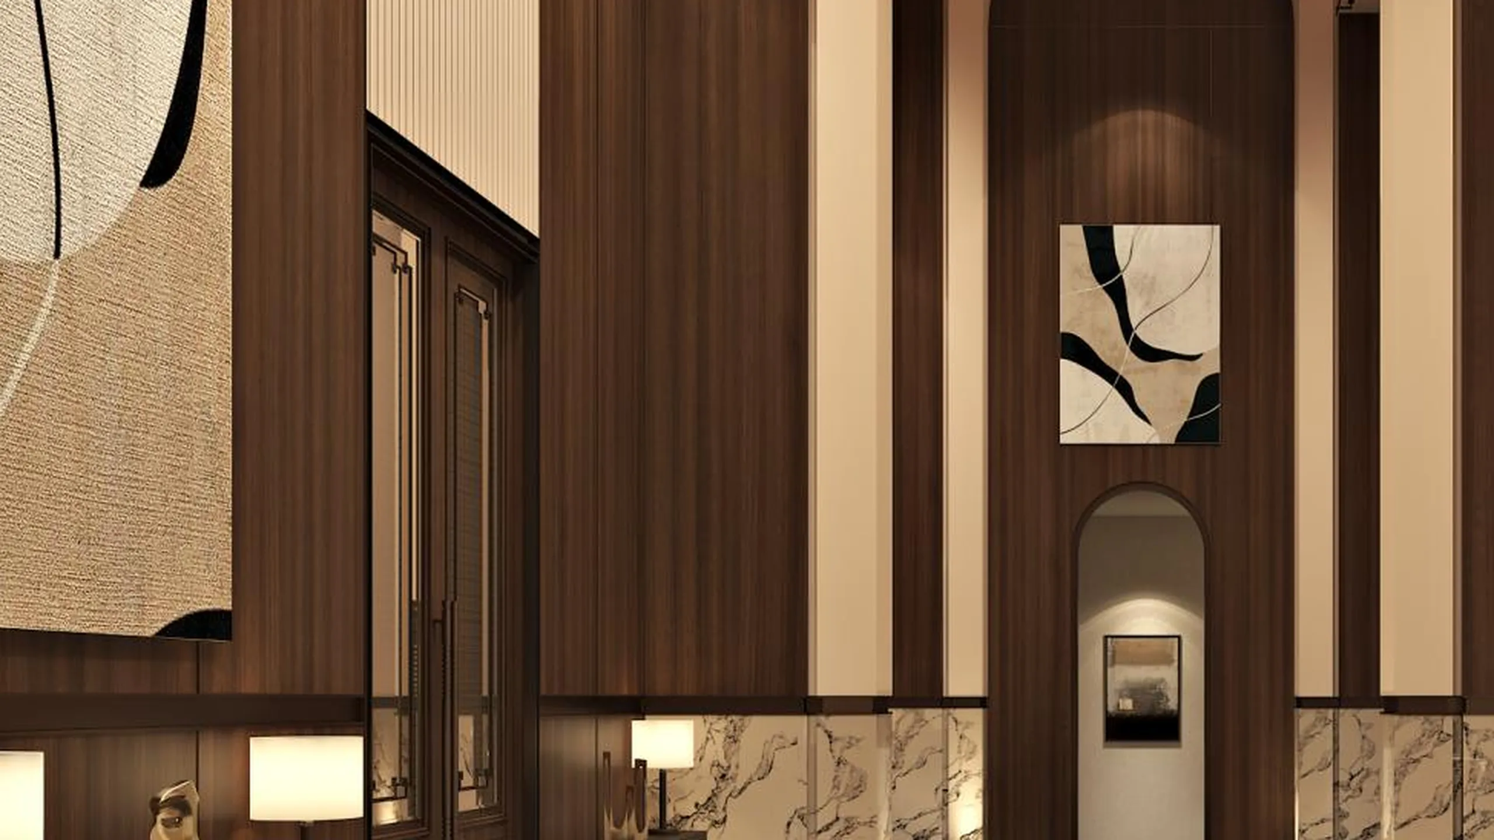
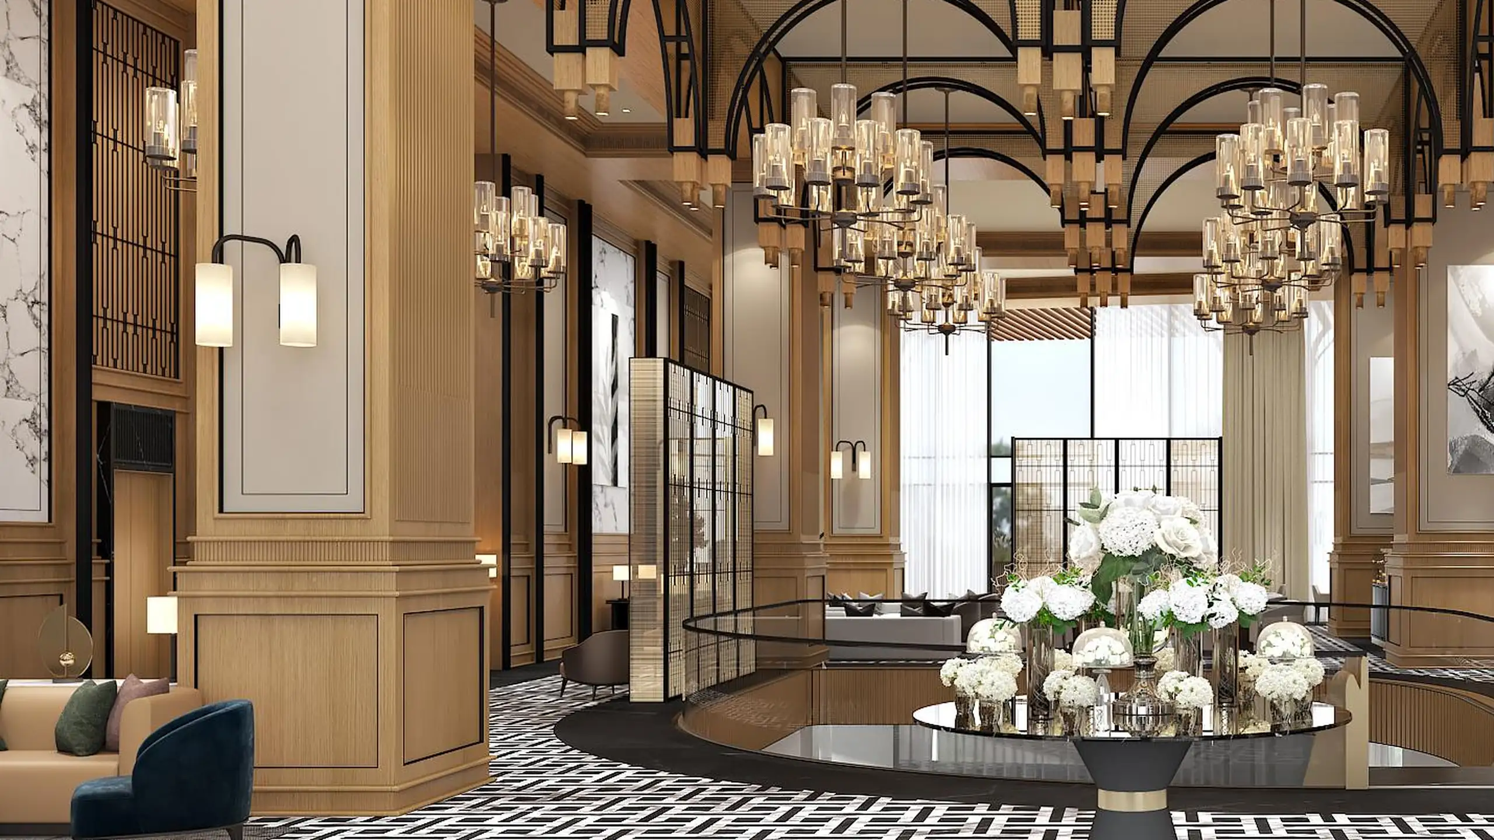
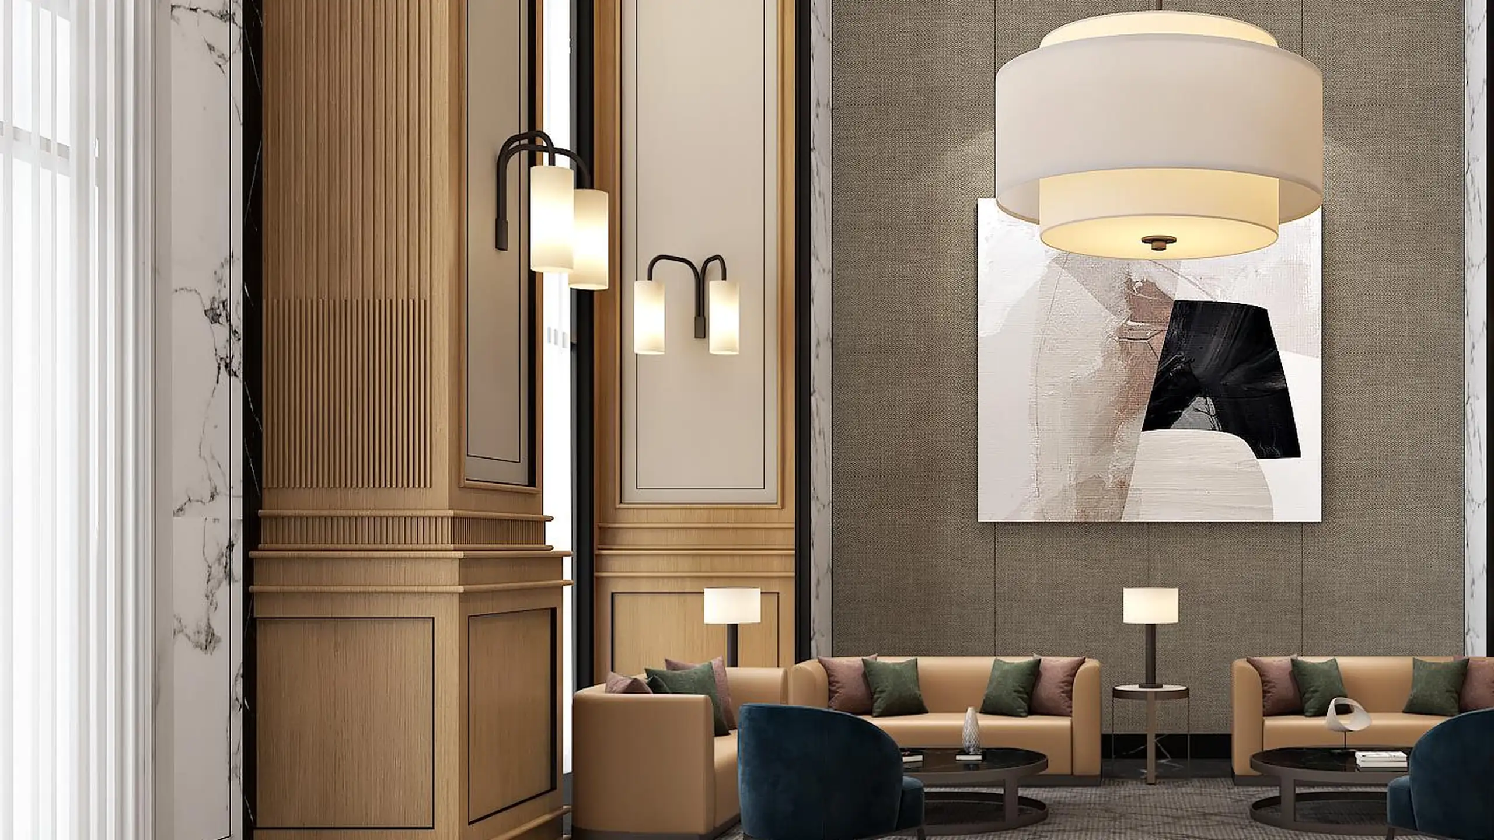
Double-Height Entrance Lobby
Artist's impression
01
Double-Height Entrance Lobby
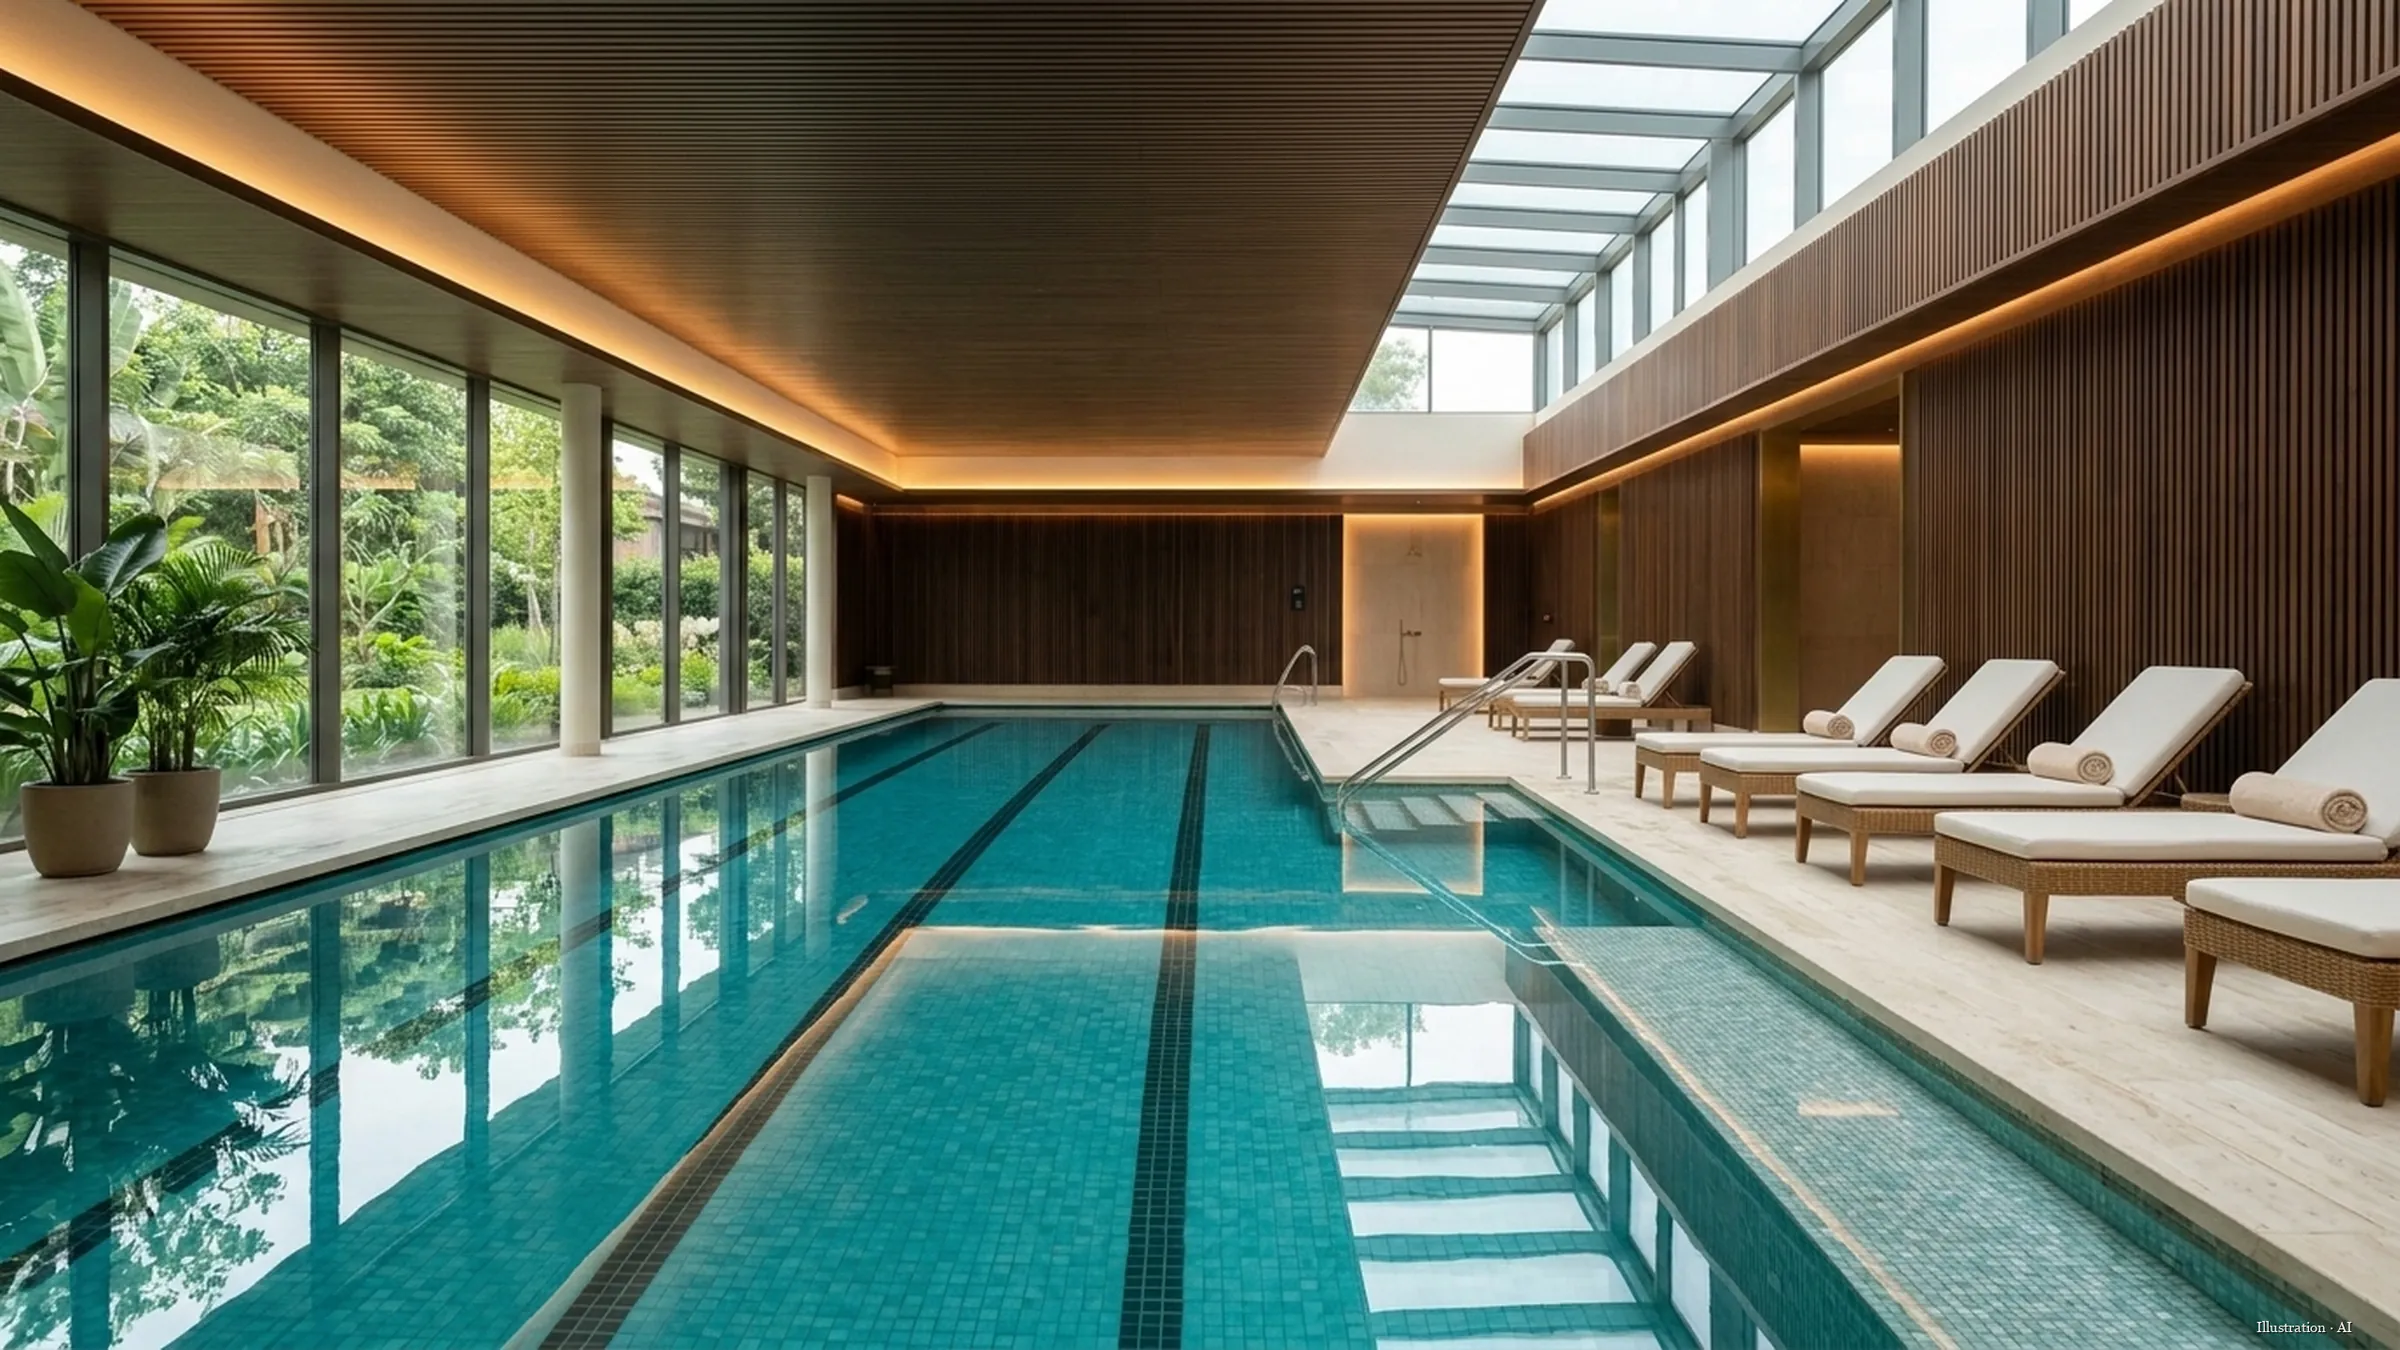
Swimming pool (stilt level, as per the developer's club plan)
Illustration · AI
02
Swimming pool (stilt level, as per the developer's club plan)
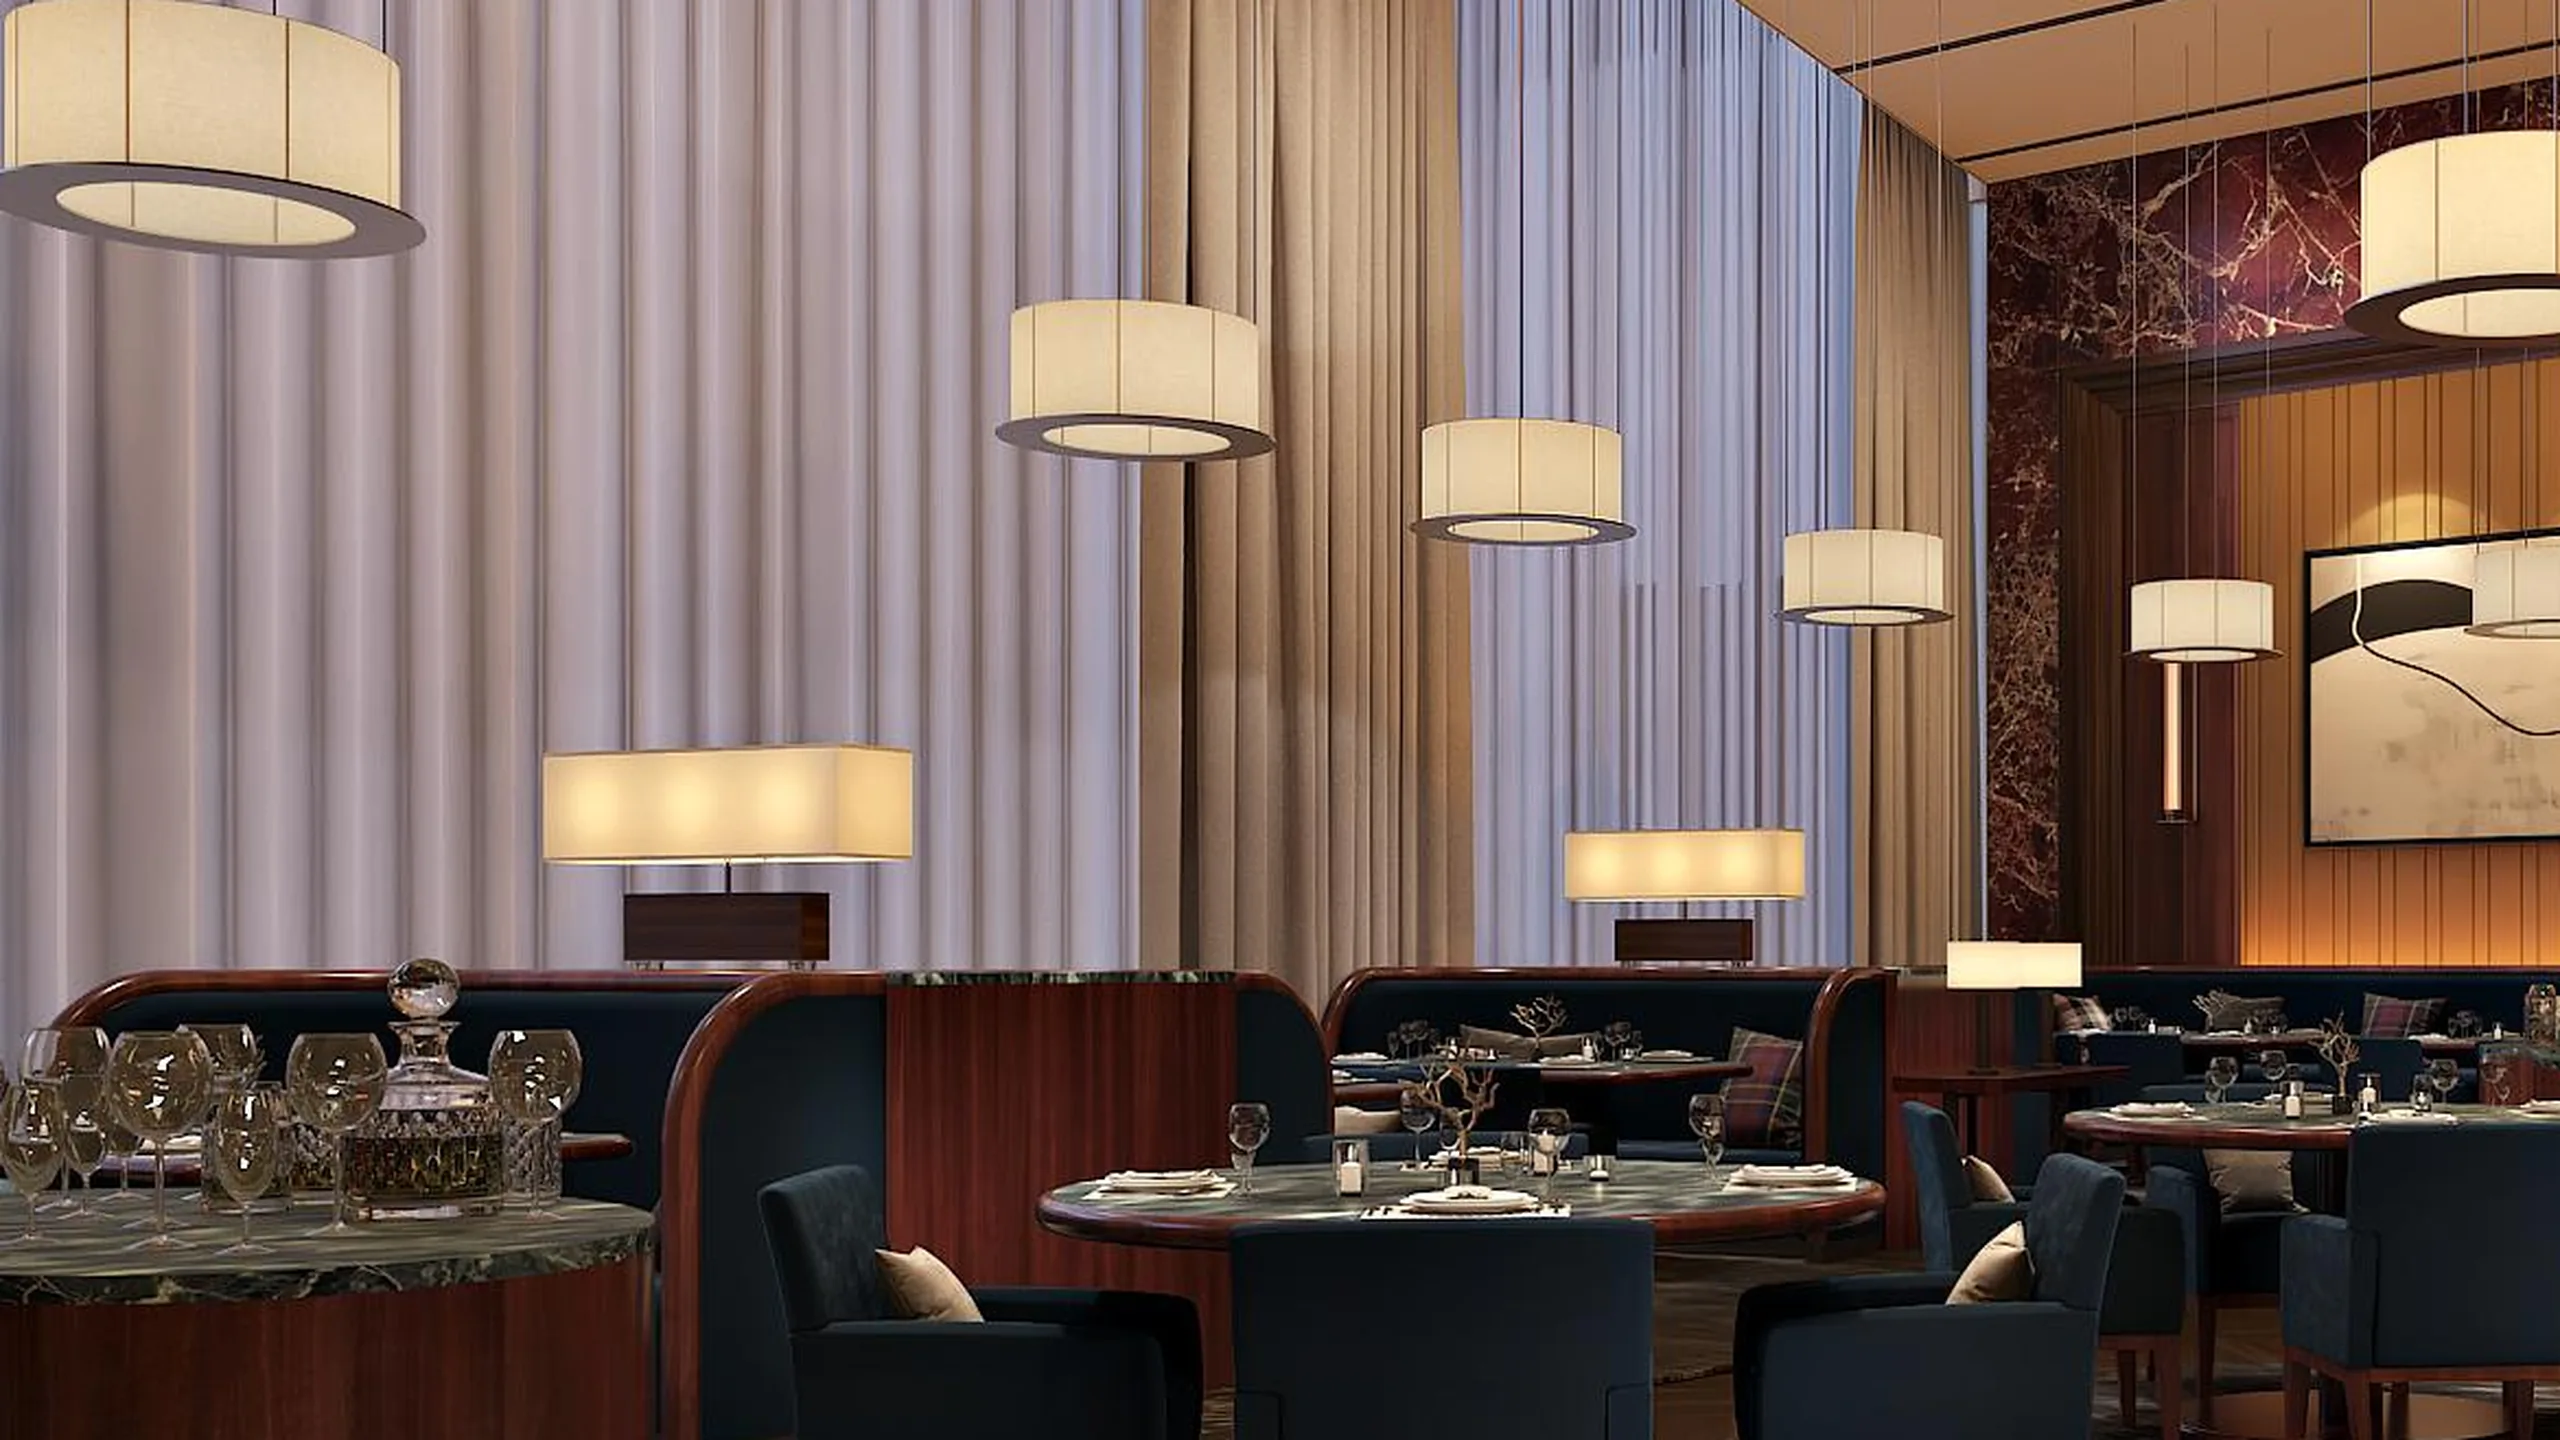
All-Day Restaurant & Dining
Artist's impression
03
All-Day Restaurant & Dining
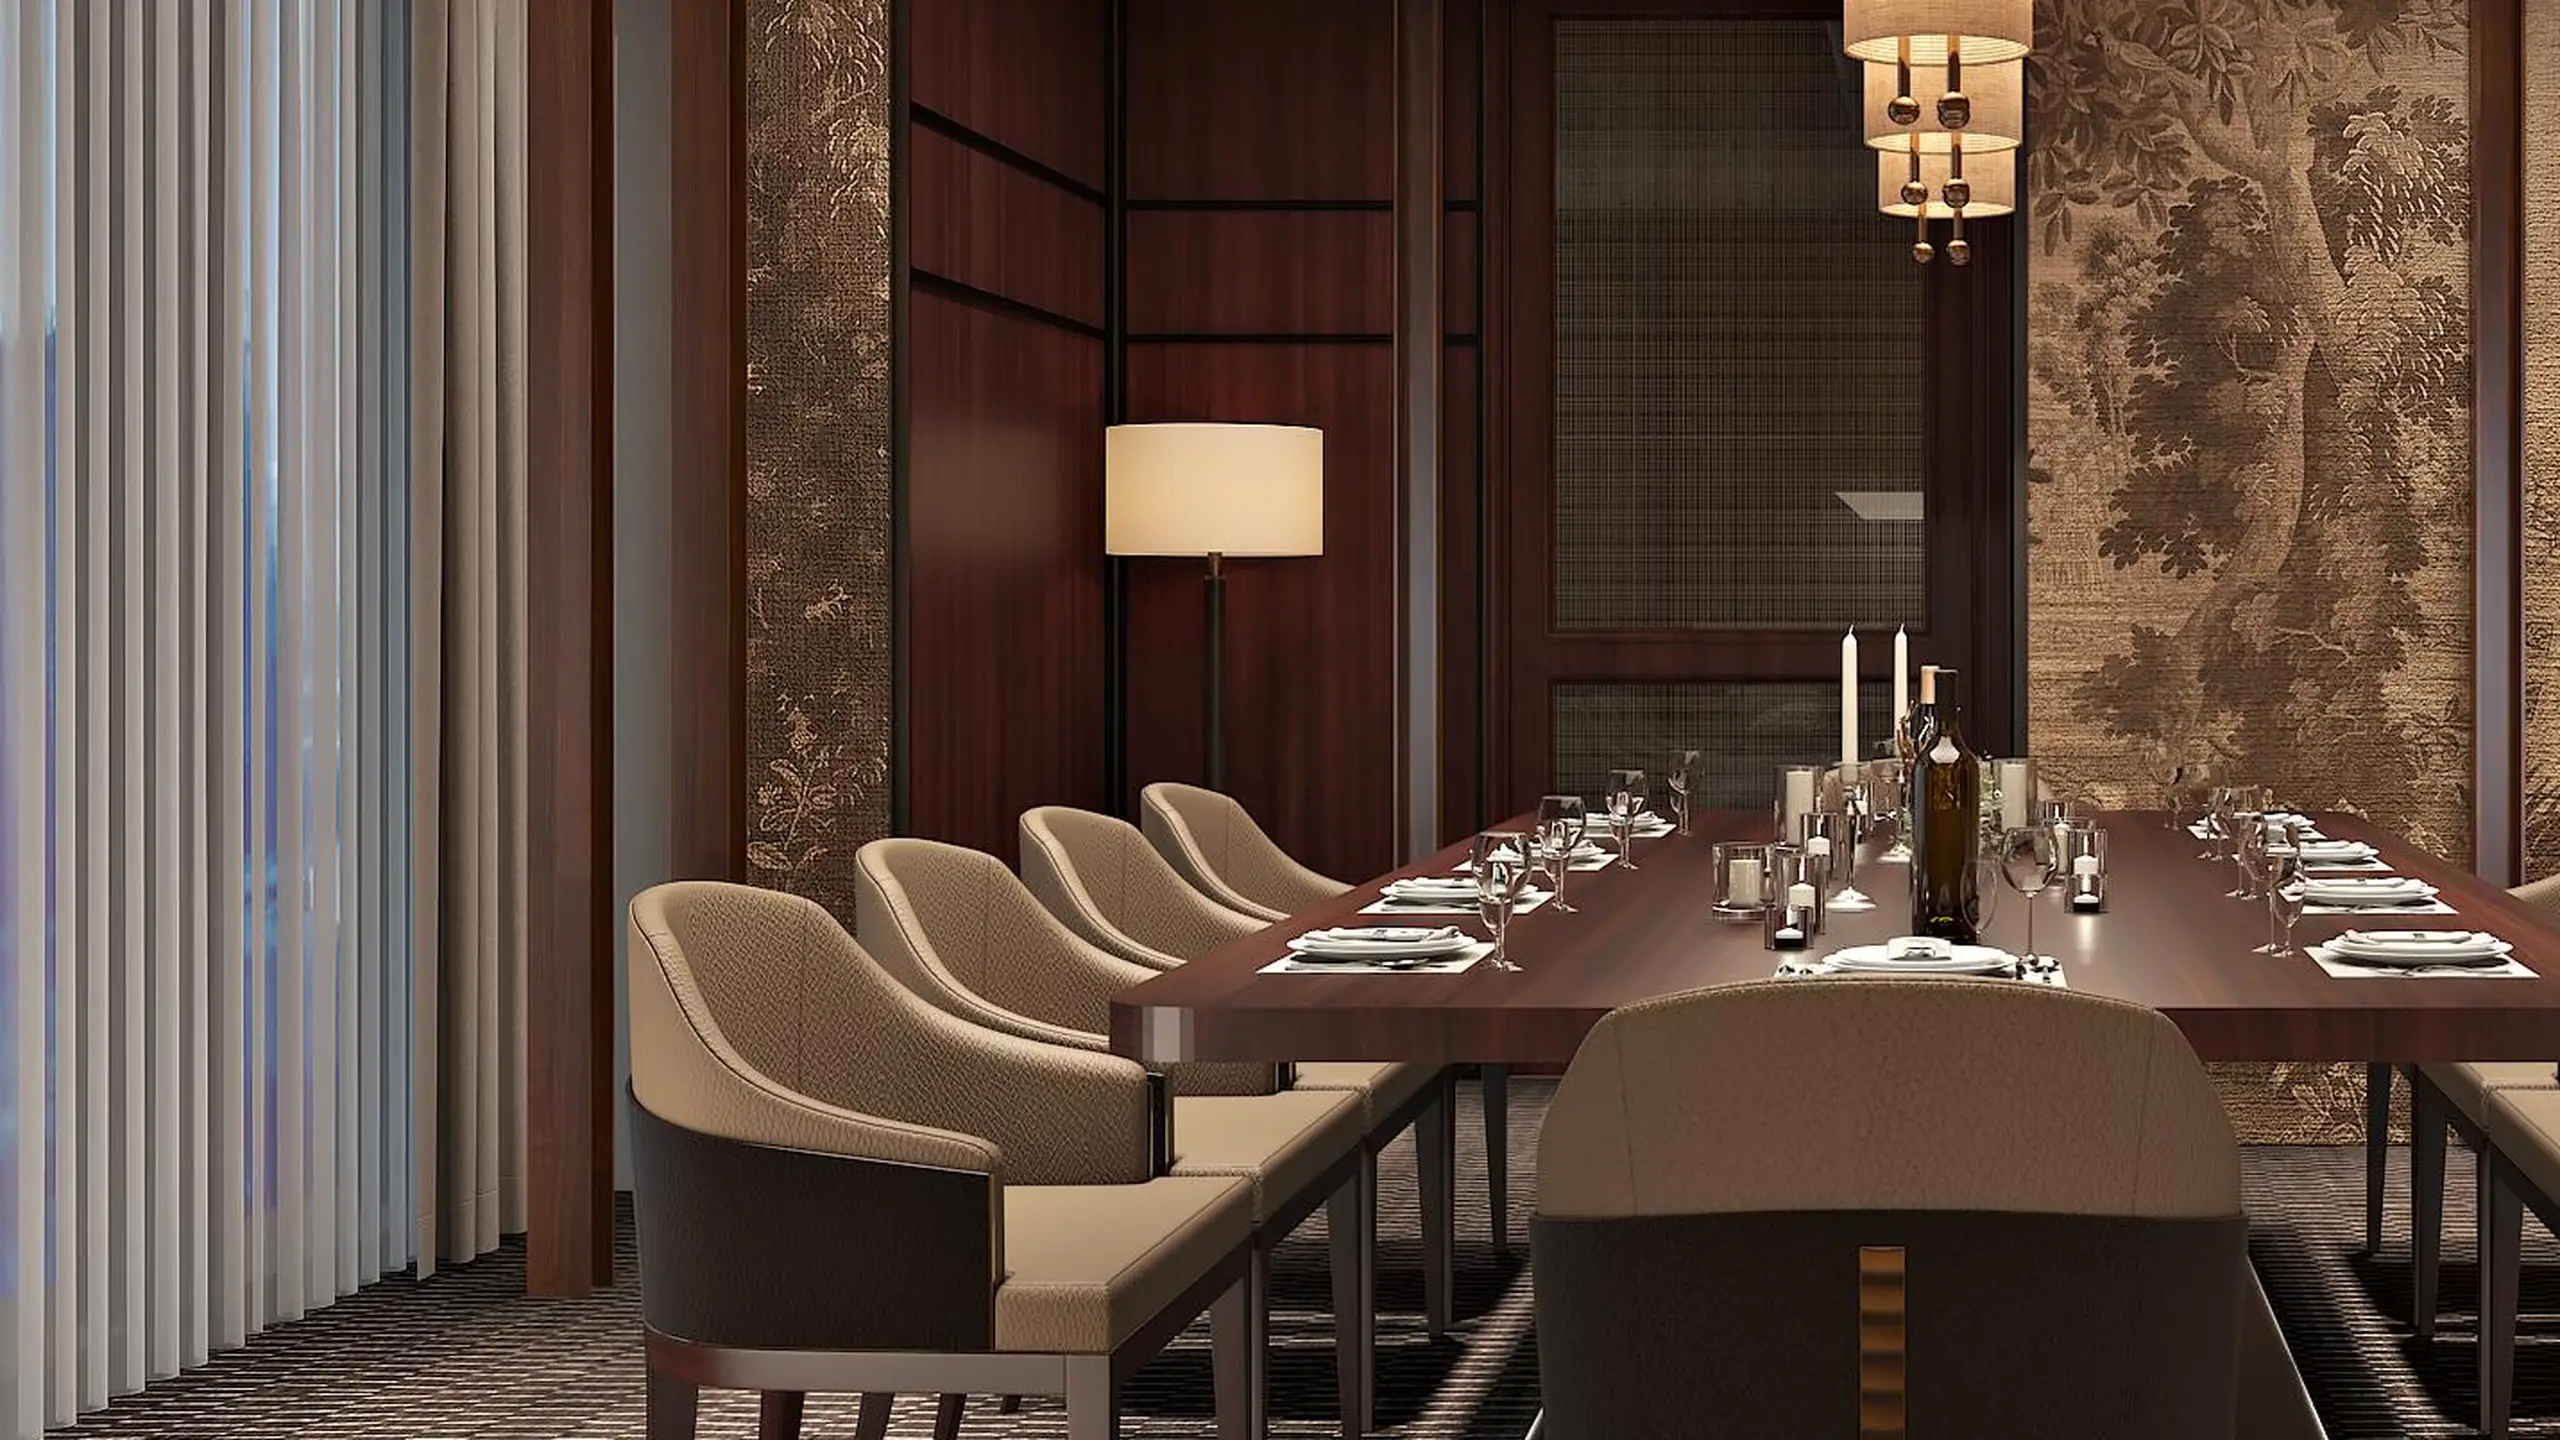
Private Dining Suite
Artist's impression
04
Private Dining Suite
Patisserie & Bakery Café
Artist's impression
05
Patisserie & Bakery Café
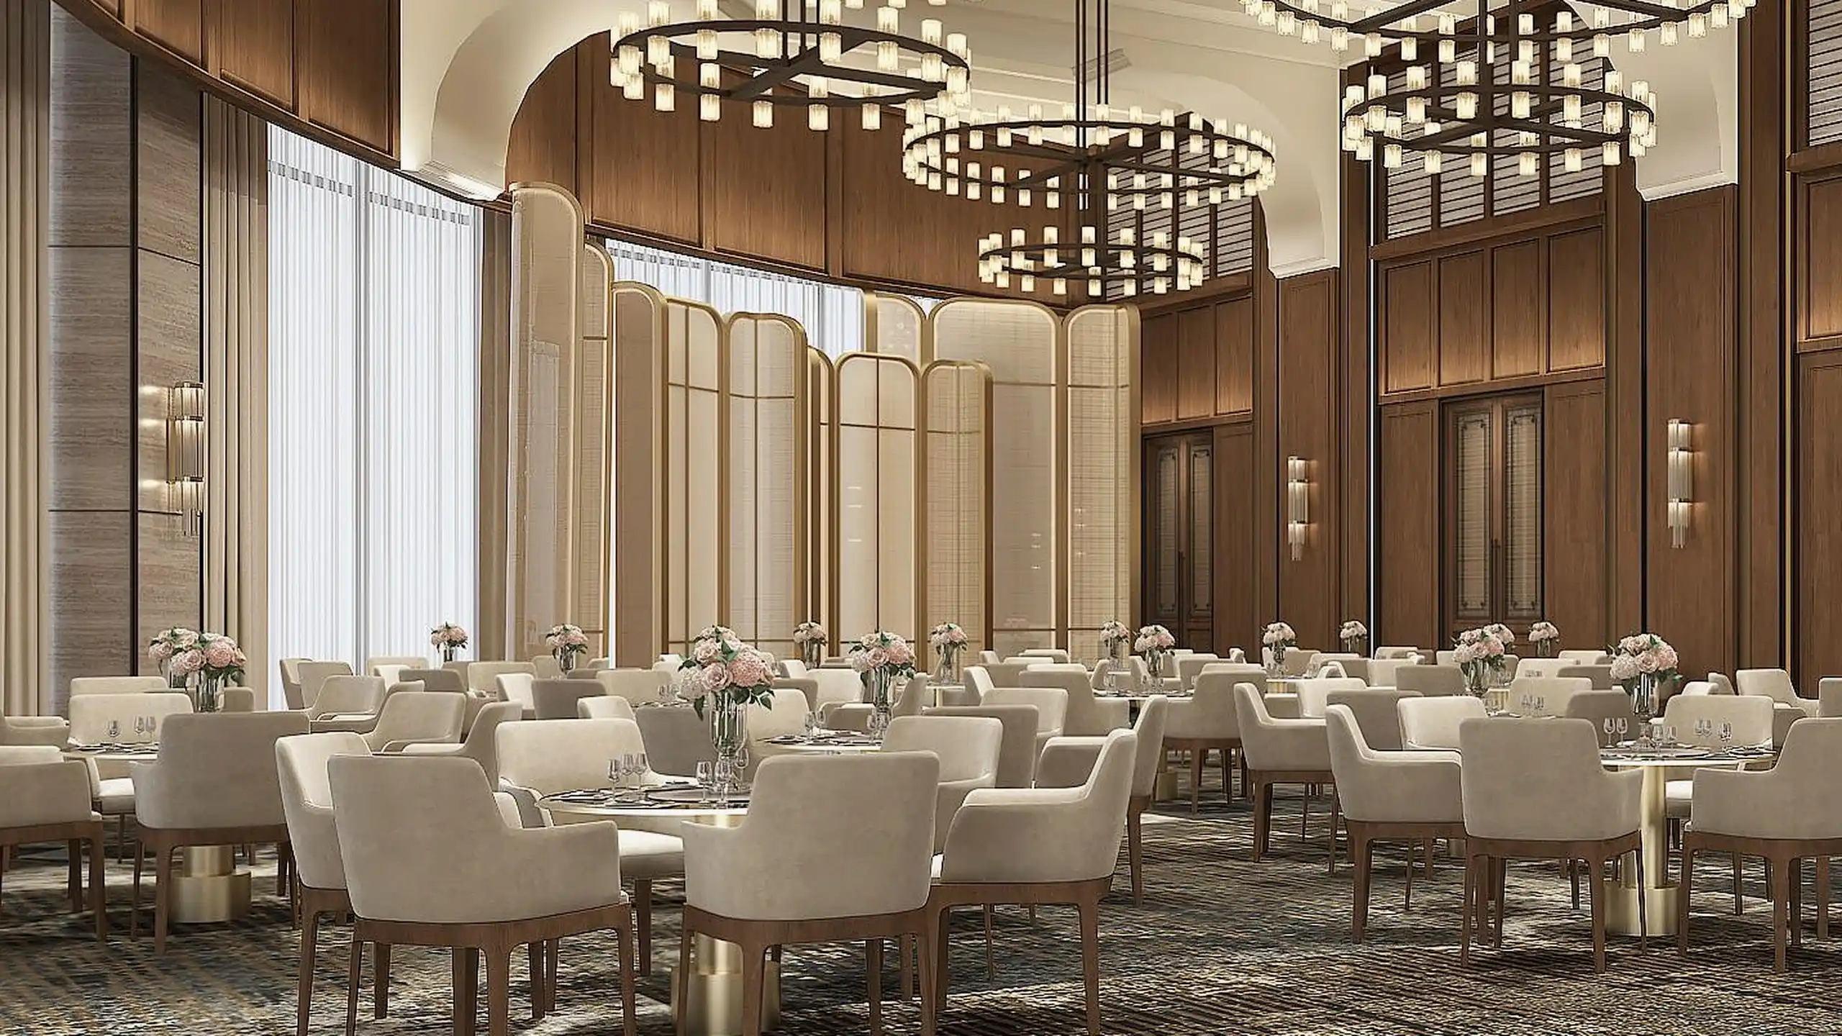
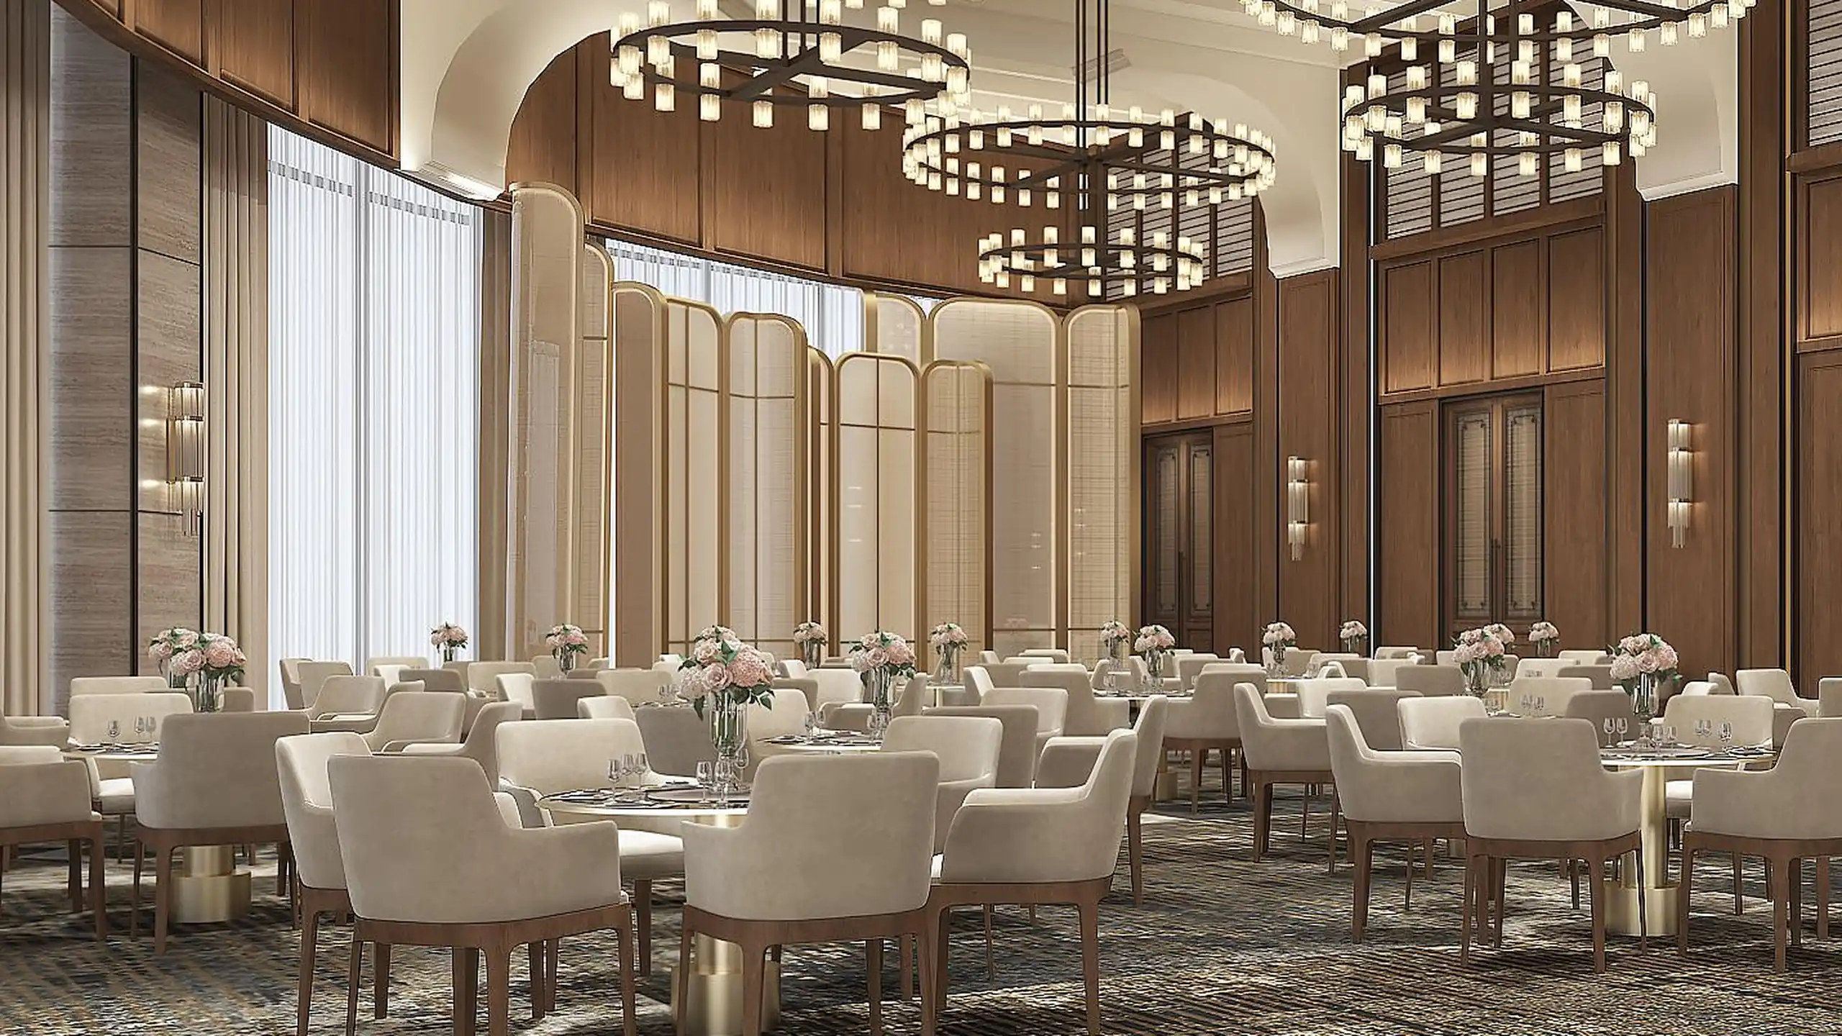
Celebration Banquet Hall
Artist's impression
06
Celebration Banquet Hall
Banquet Lawn & Promenade
Artist's impression
07
Banquet Lawn & Promenade
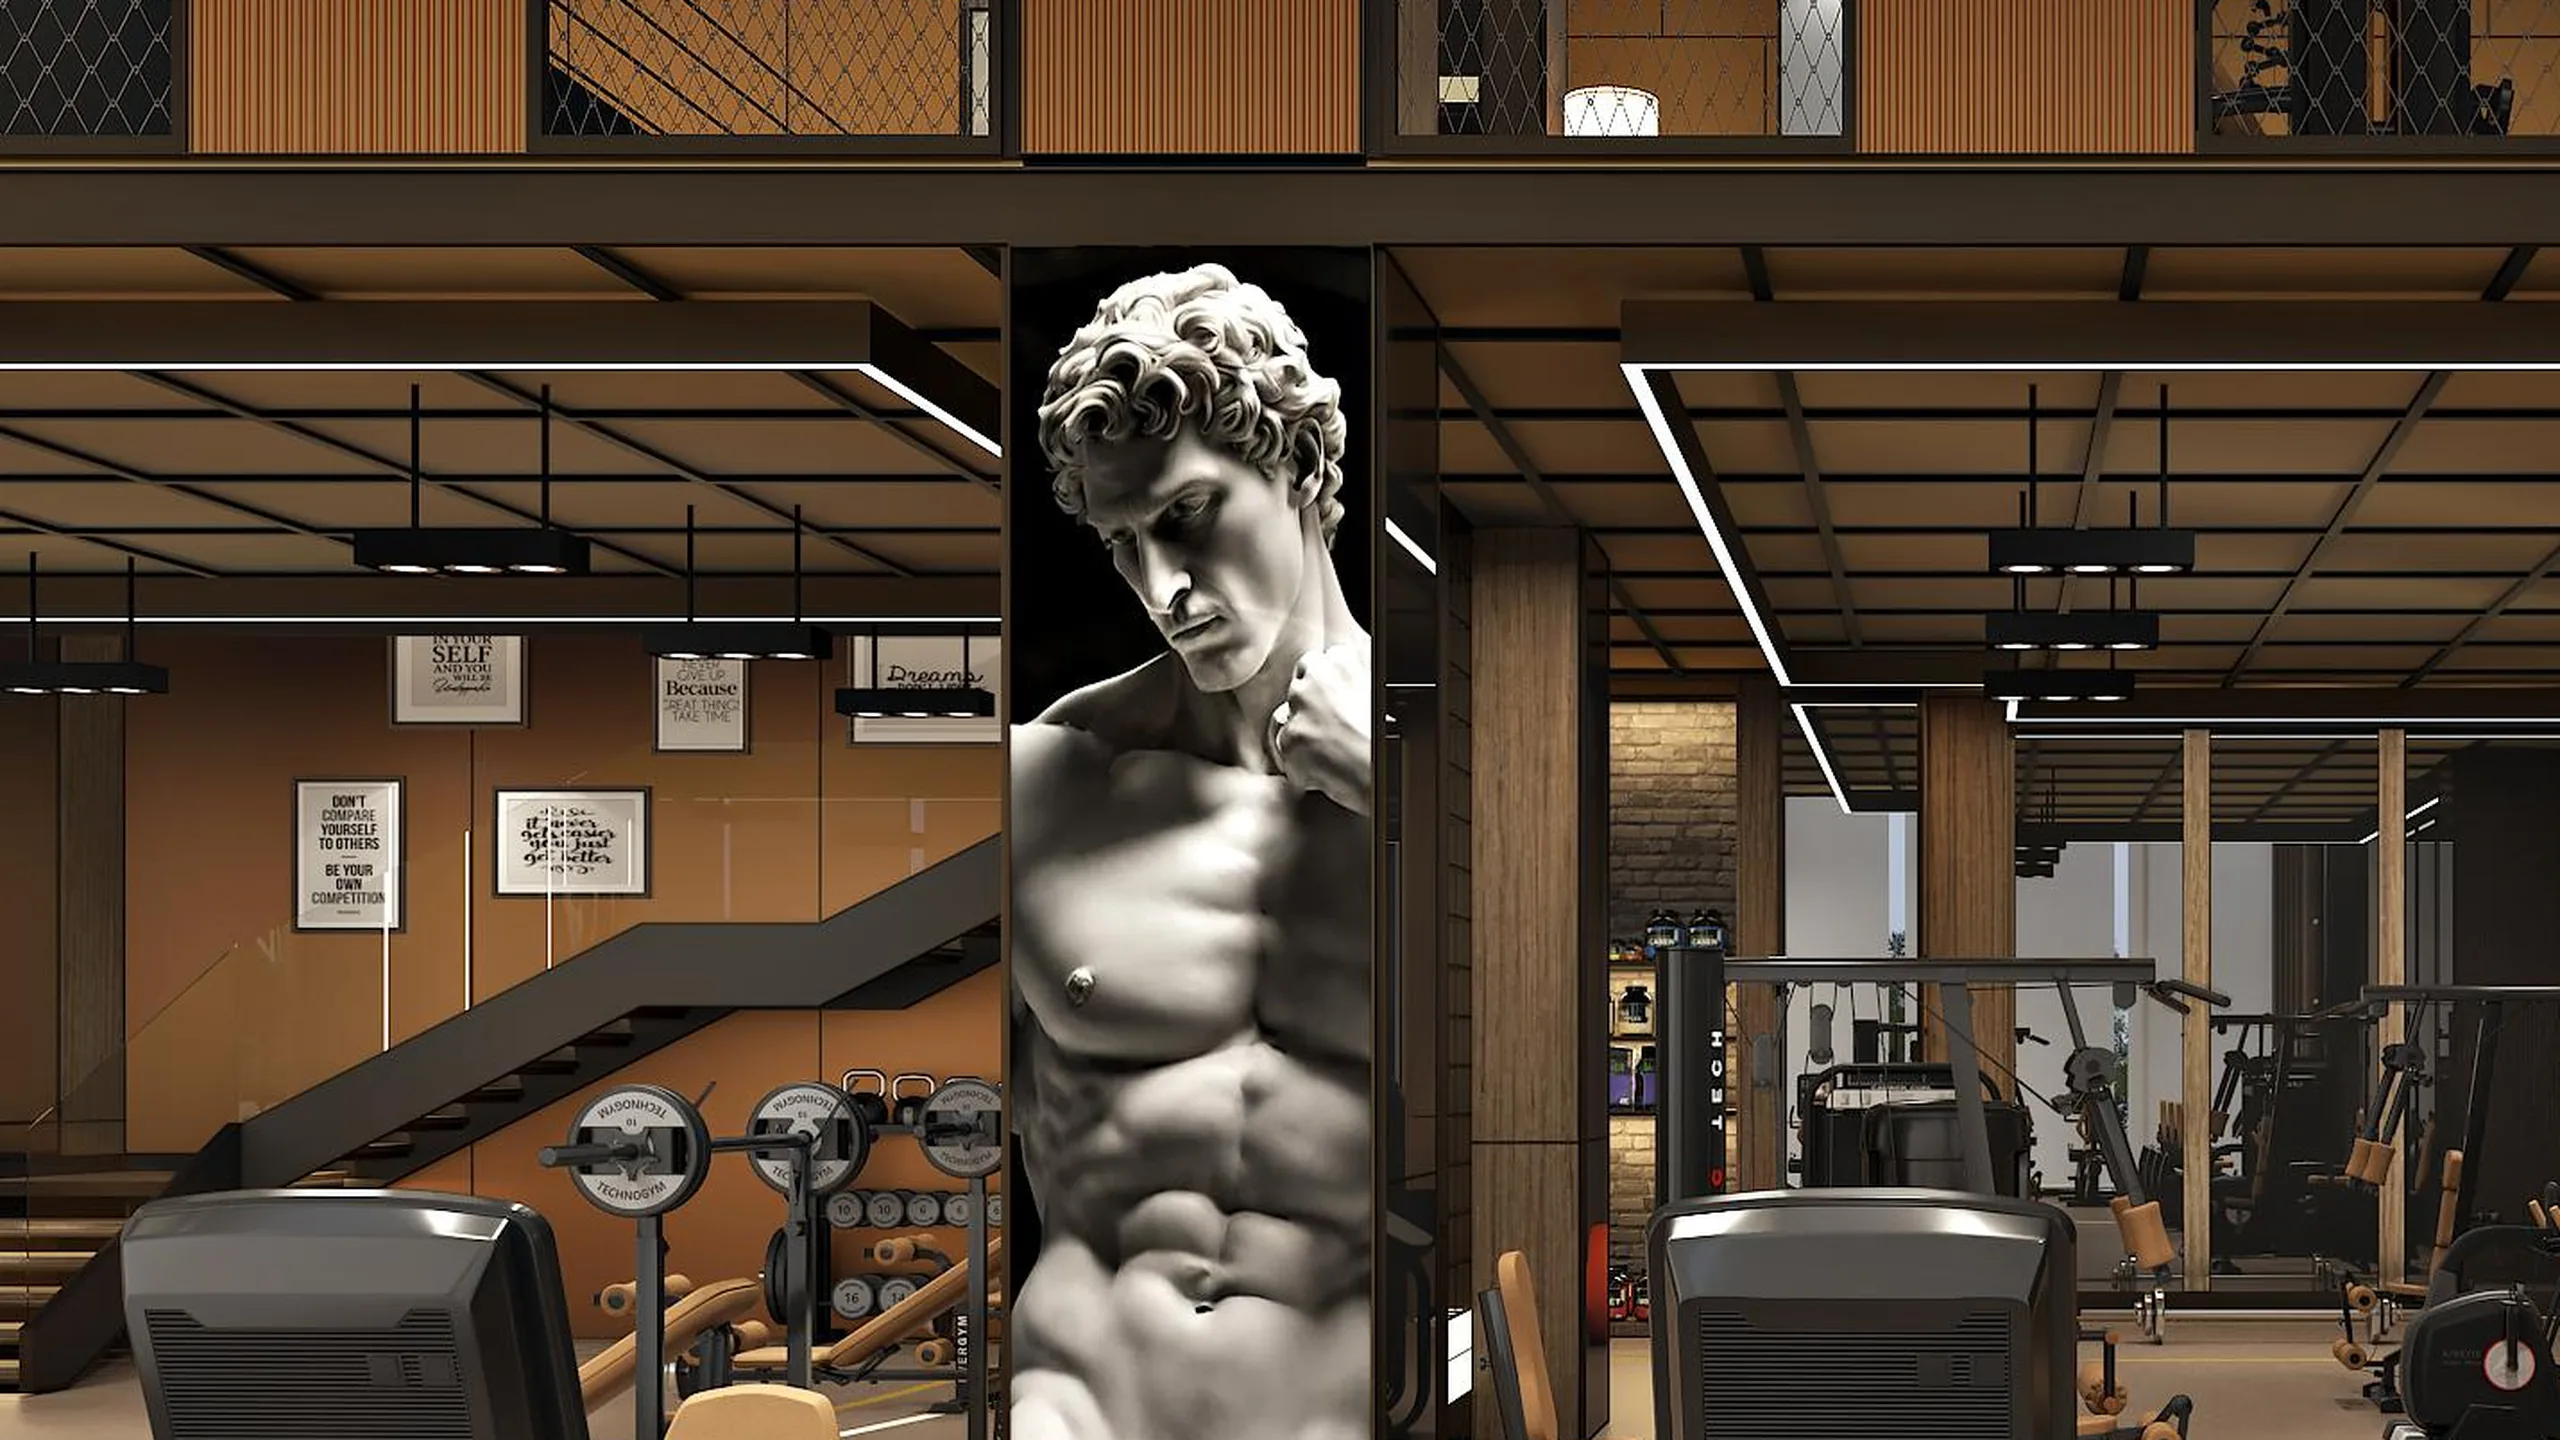
Double-Height Main Gymnasium
Artist's impression
08
Double-Height Main Gymnasium
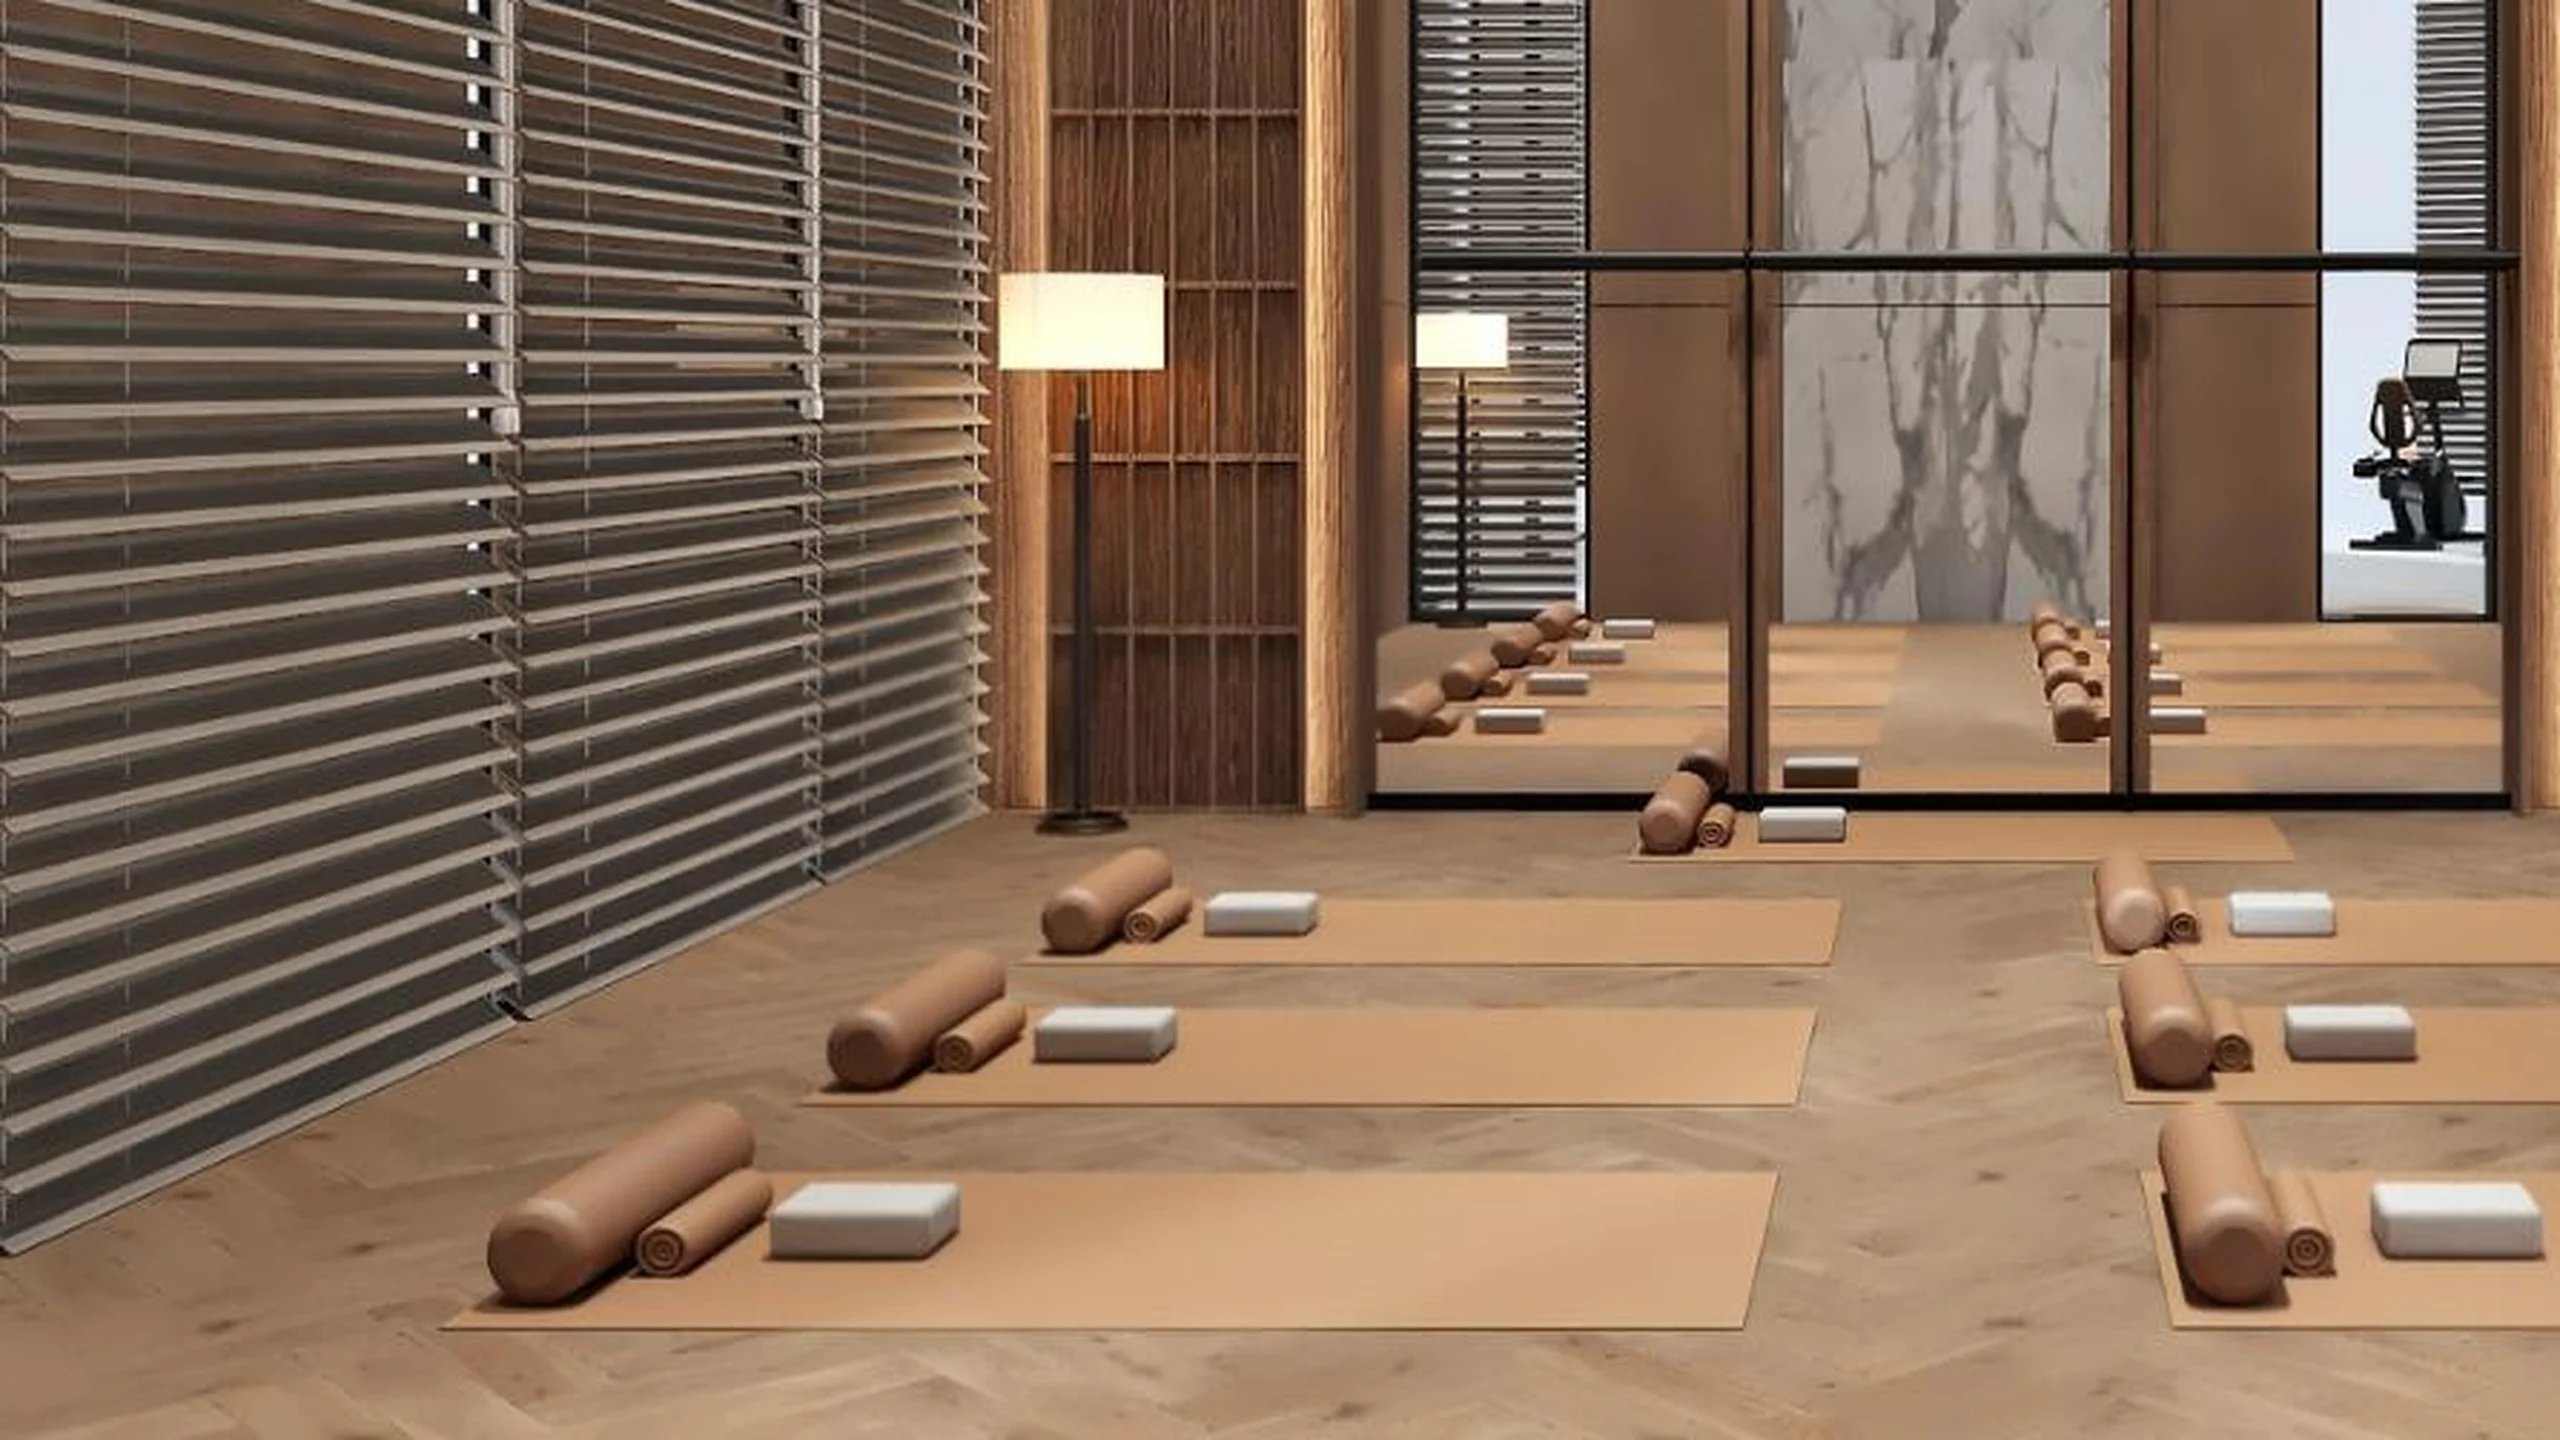
Yoga & Zumba Studio
Artist's impression
09
Yoga & Zumba Studio
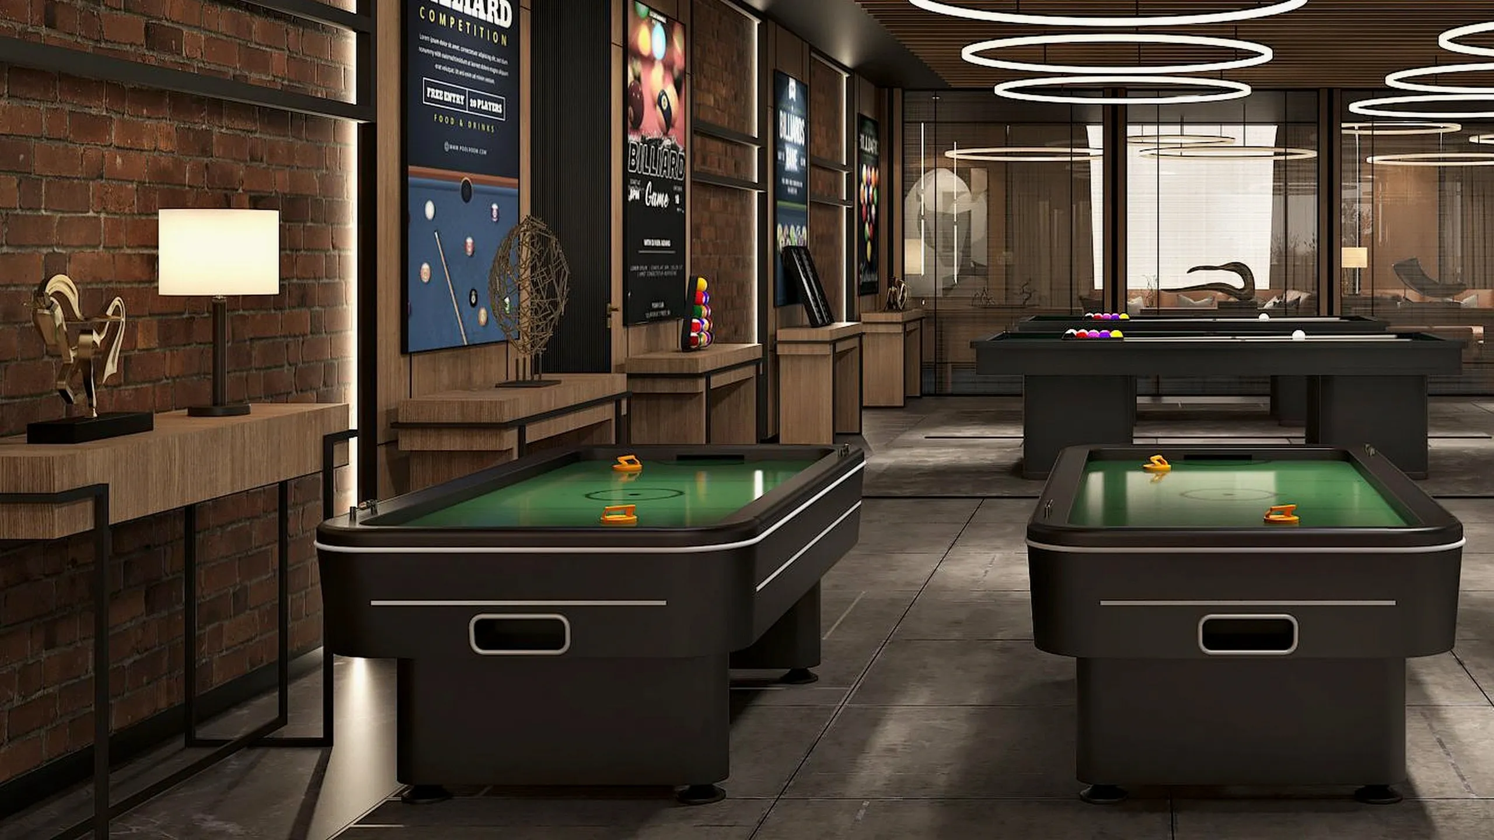
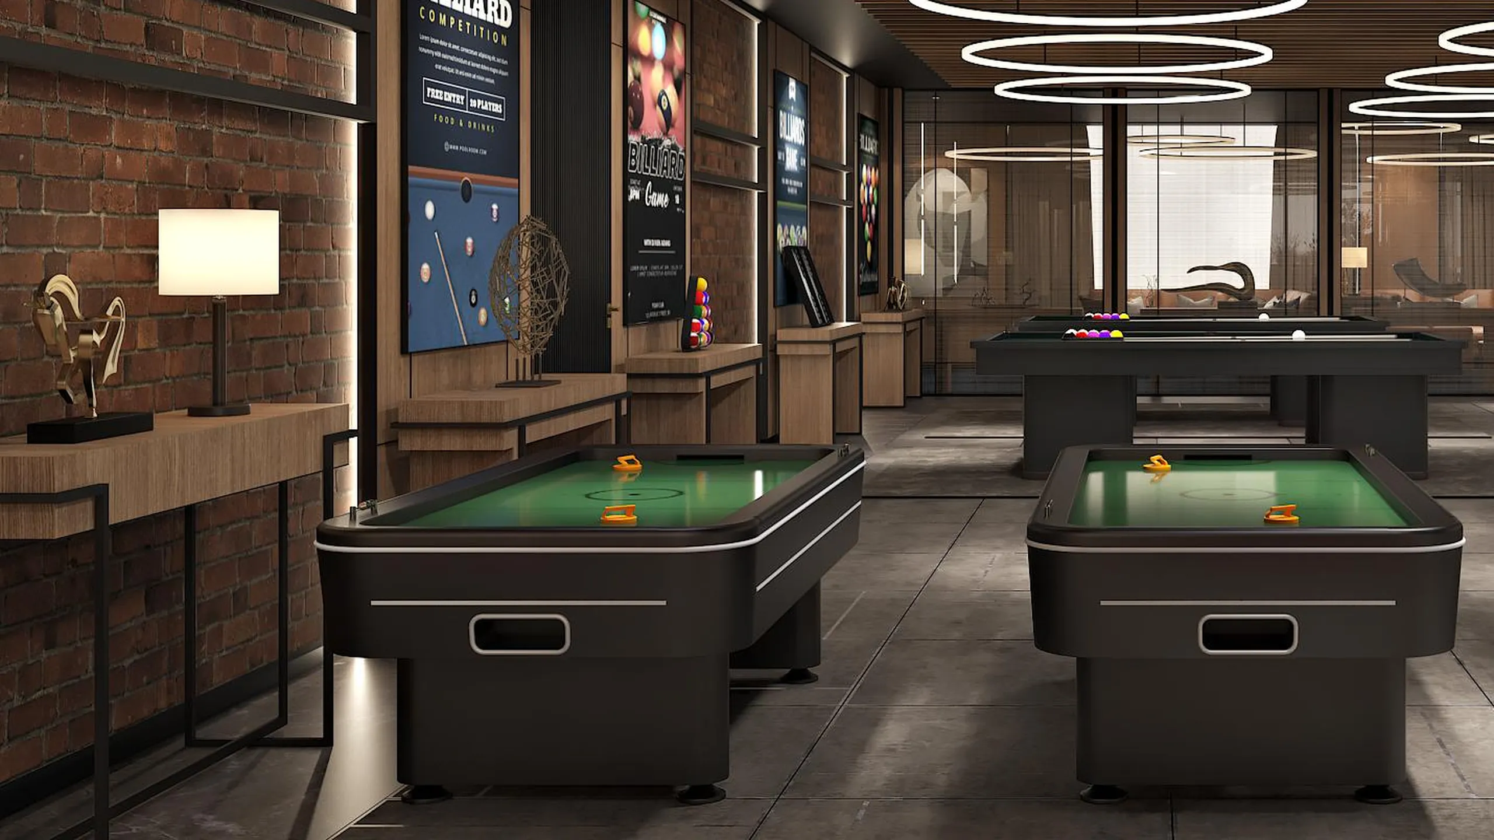
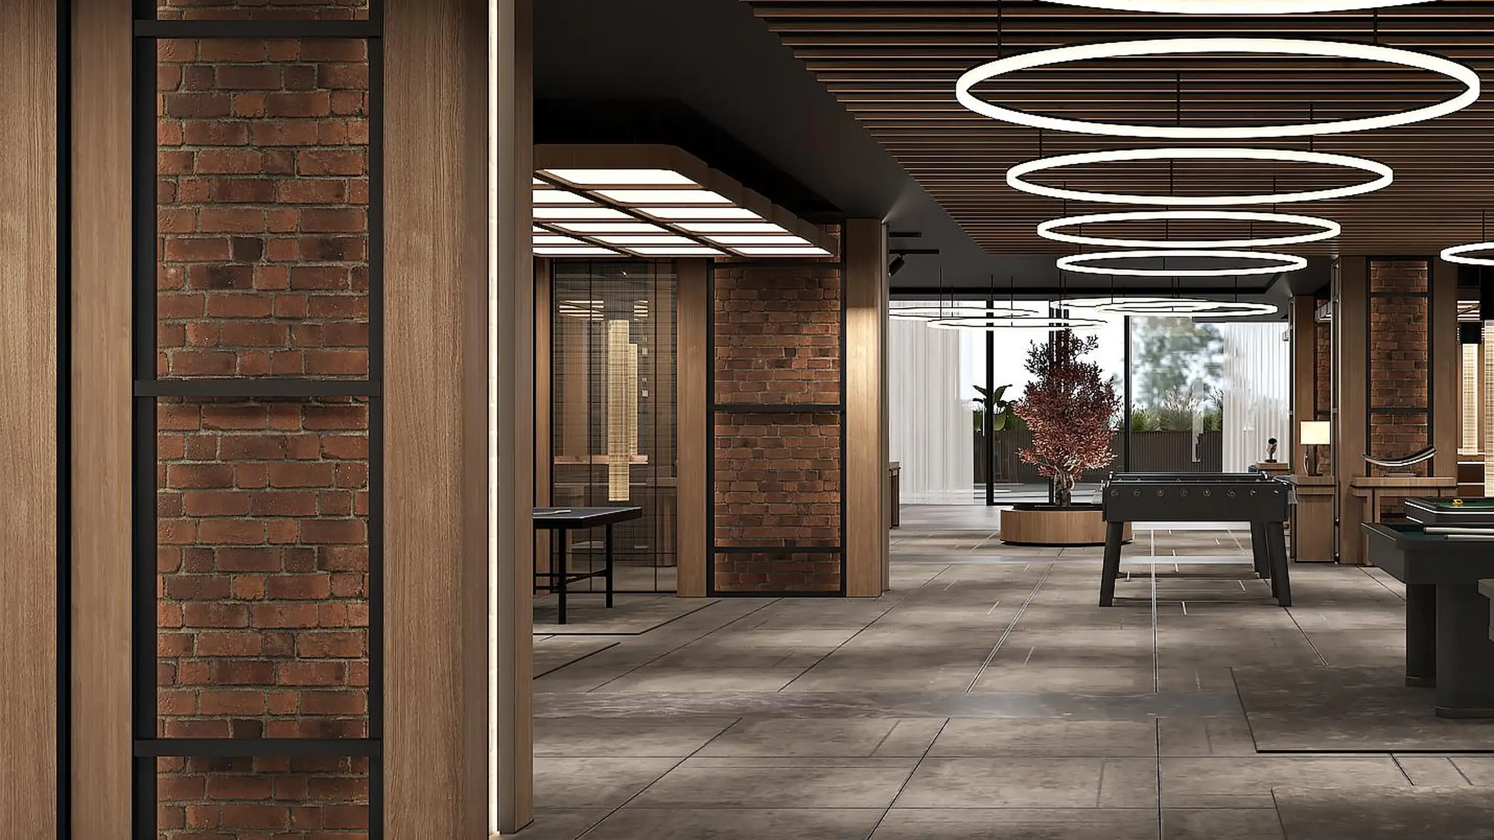
The Snooker Lounge
Artist's impression
10
The Snooker Lounge
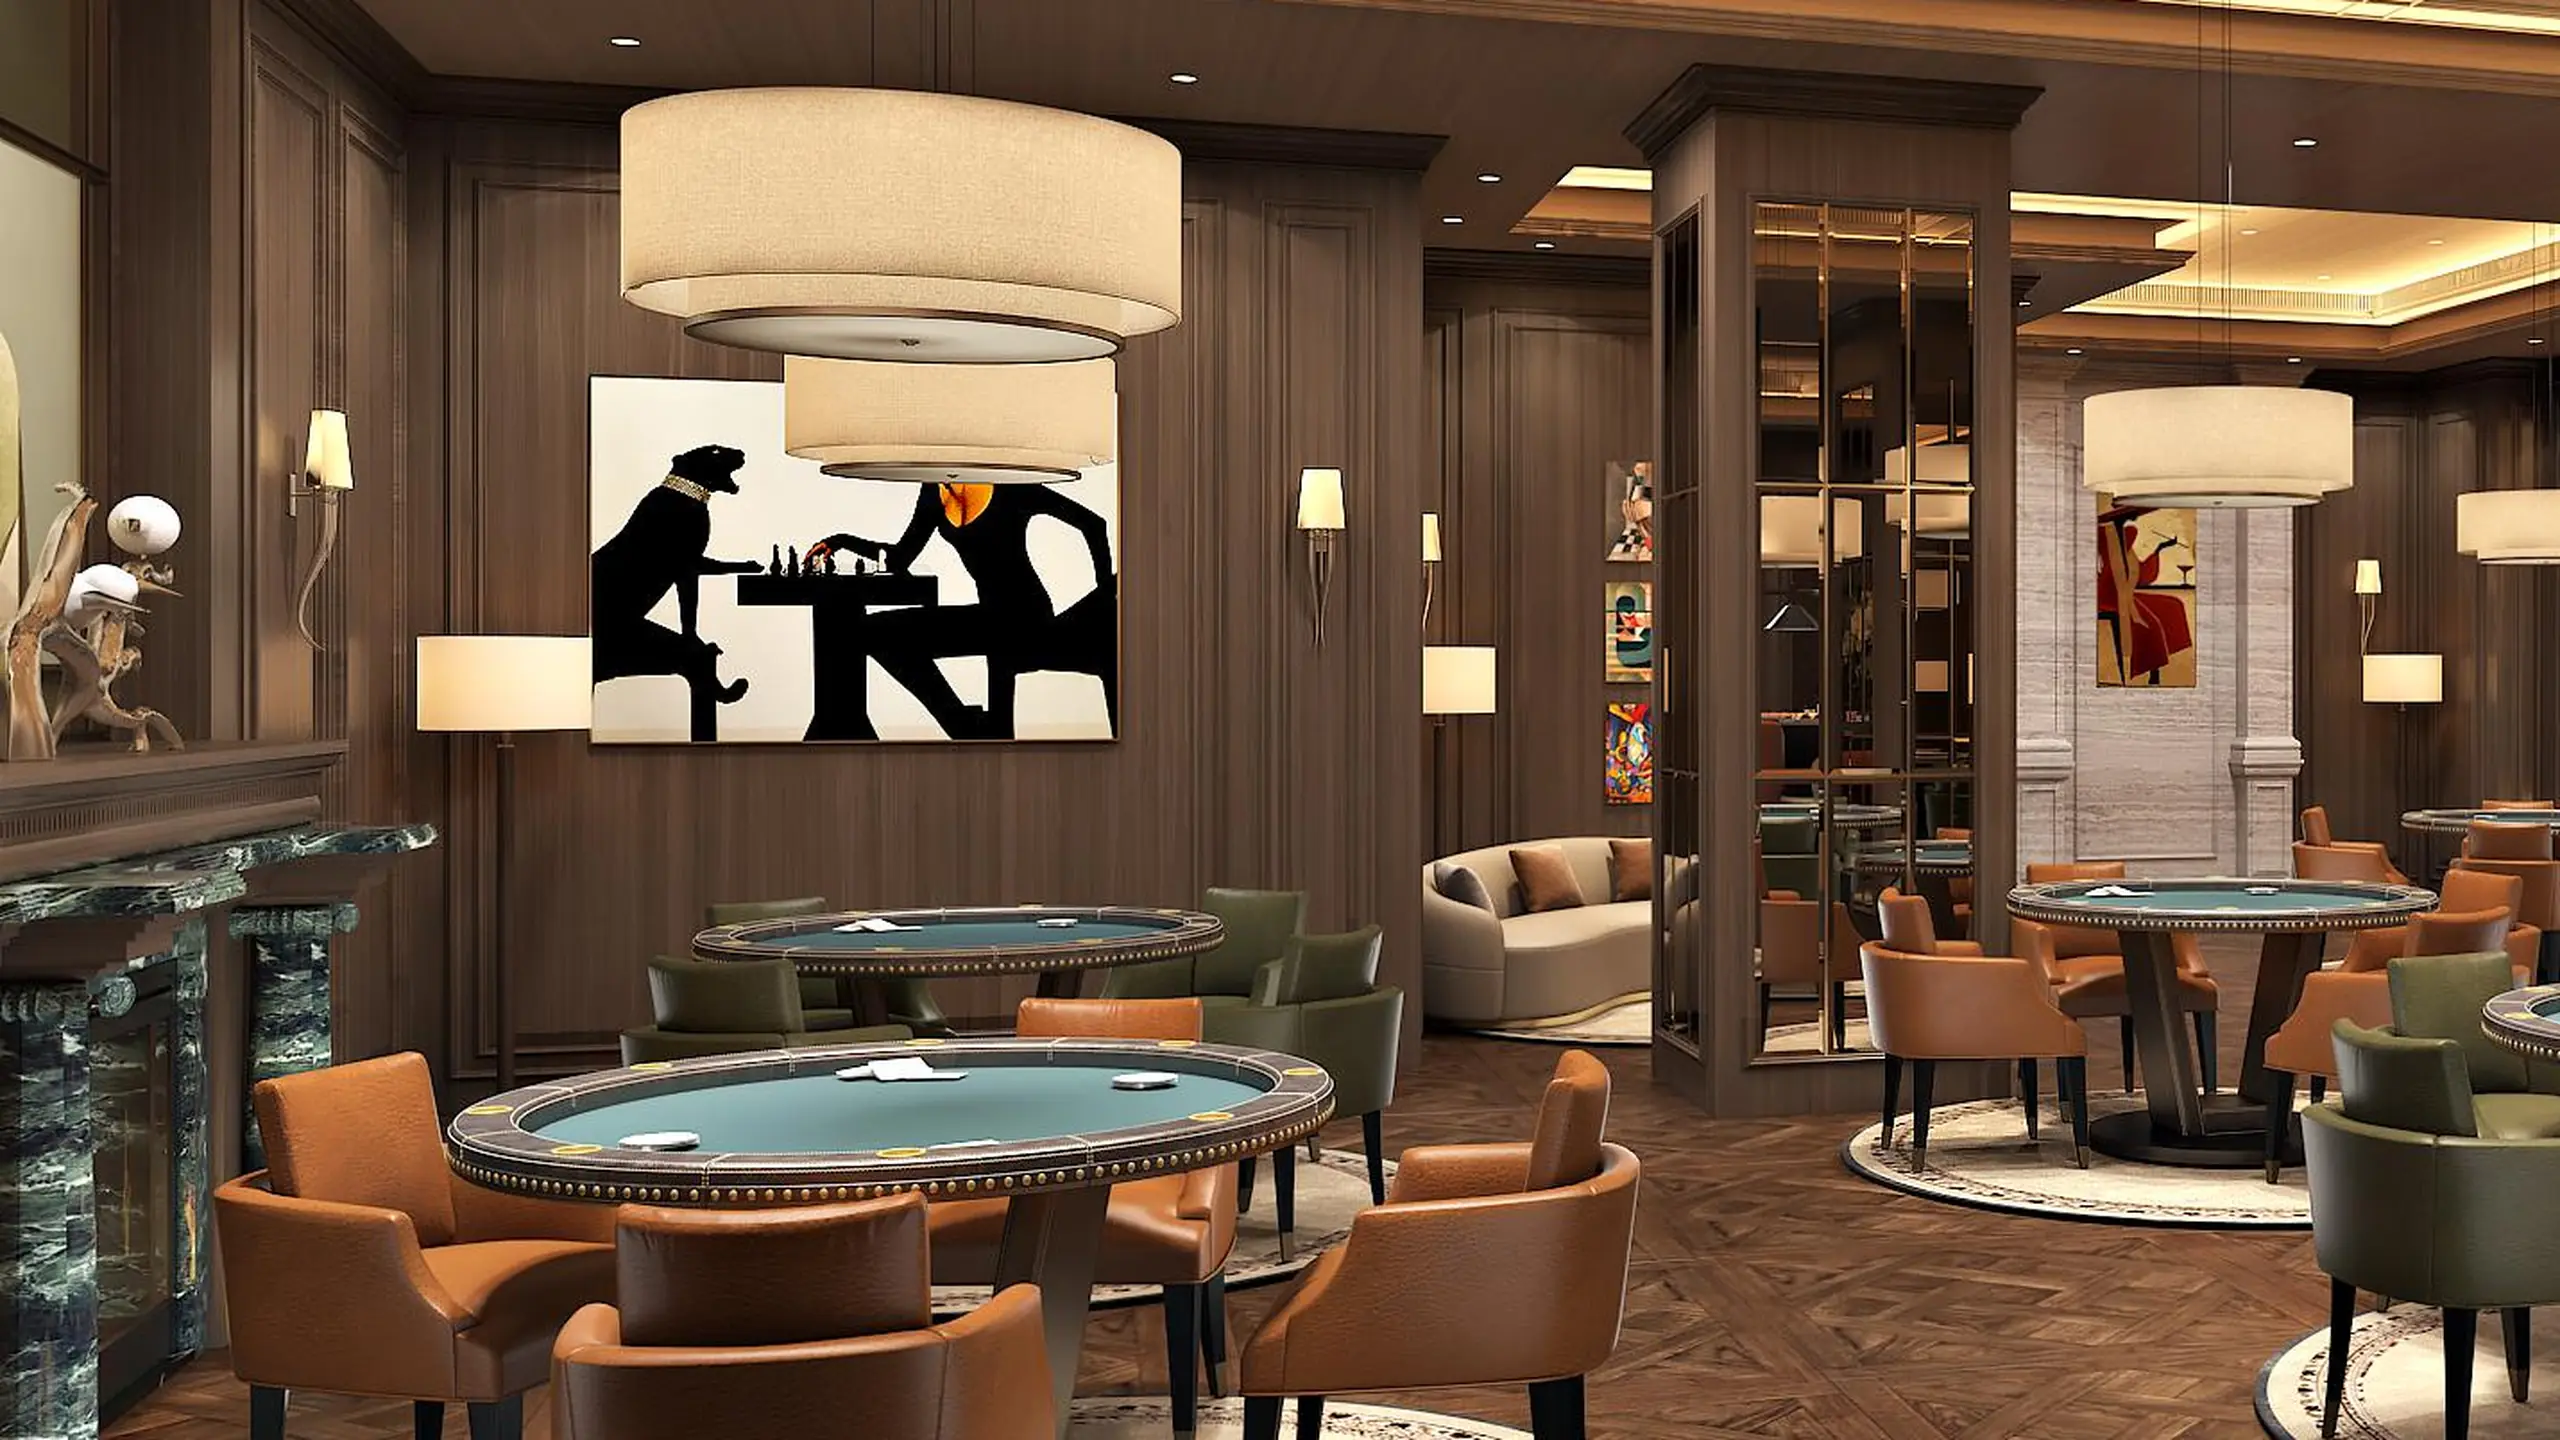
Cards Room & Library
Artist's impression
11
Cards Room & Library
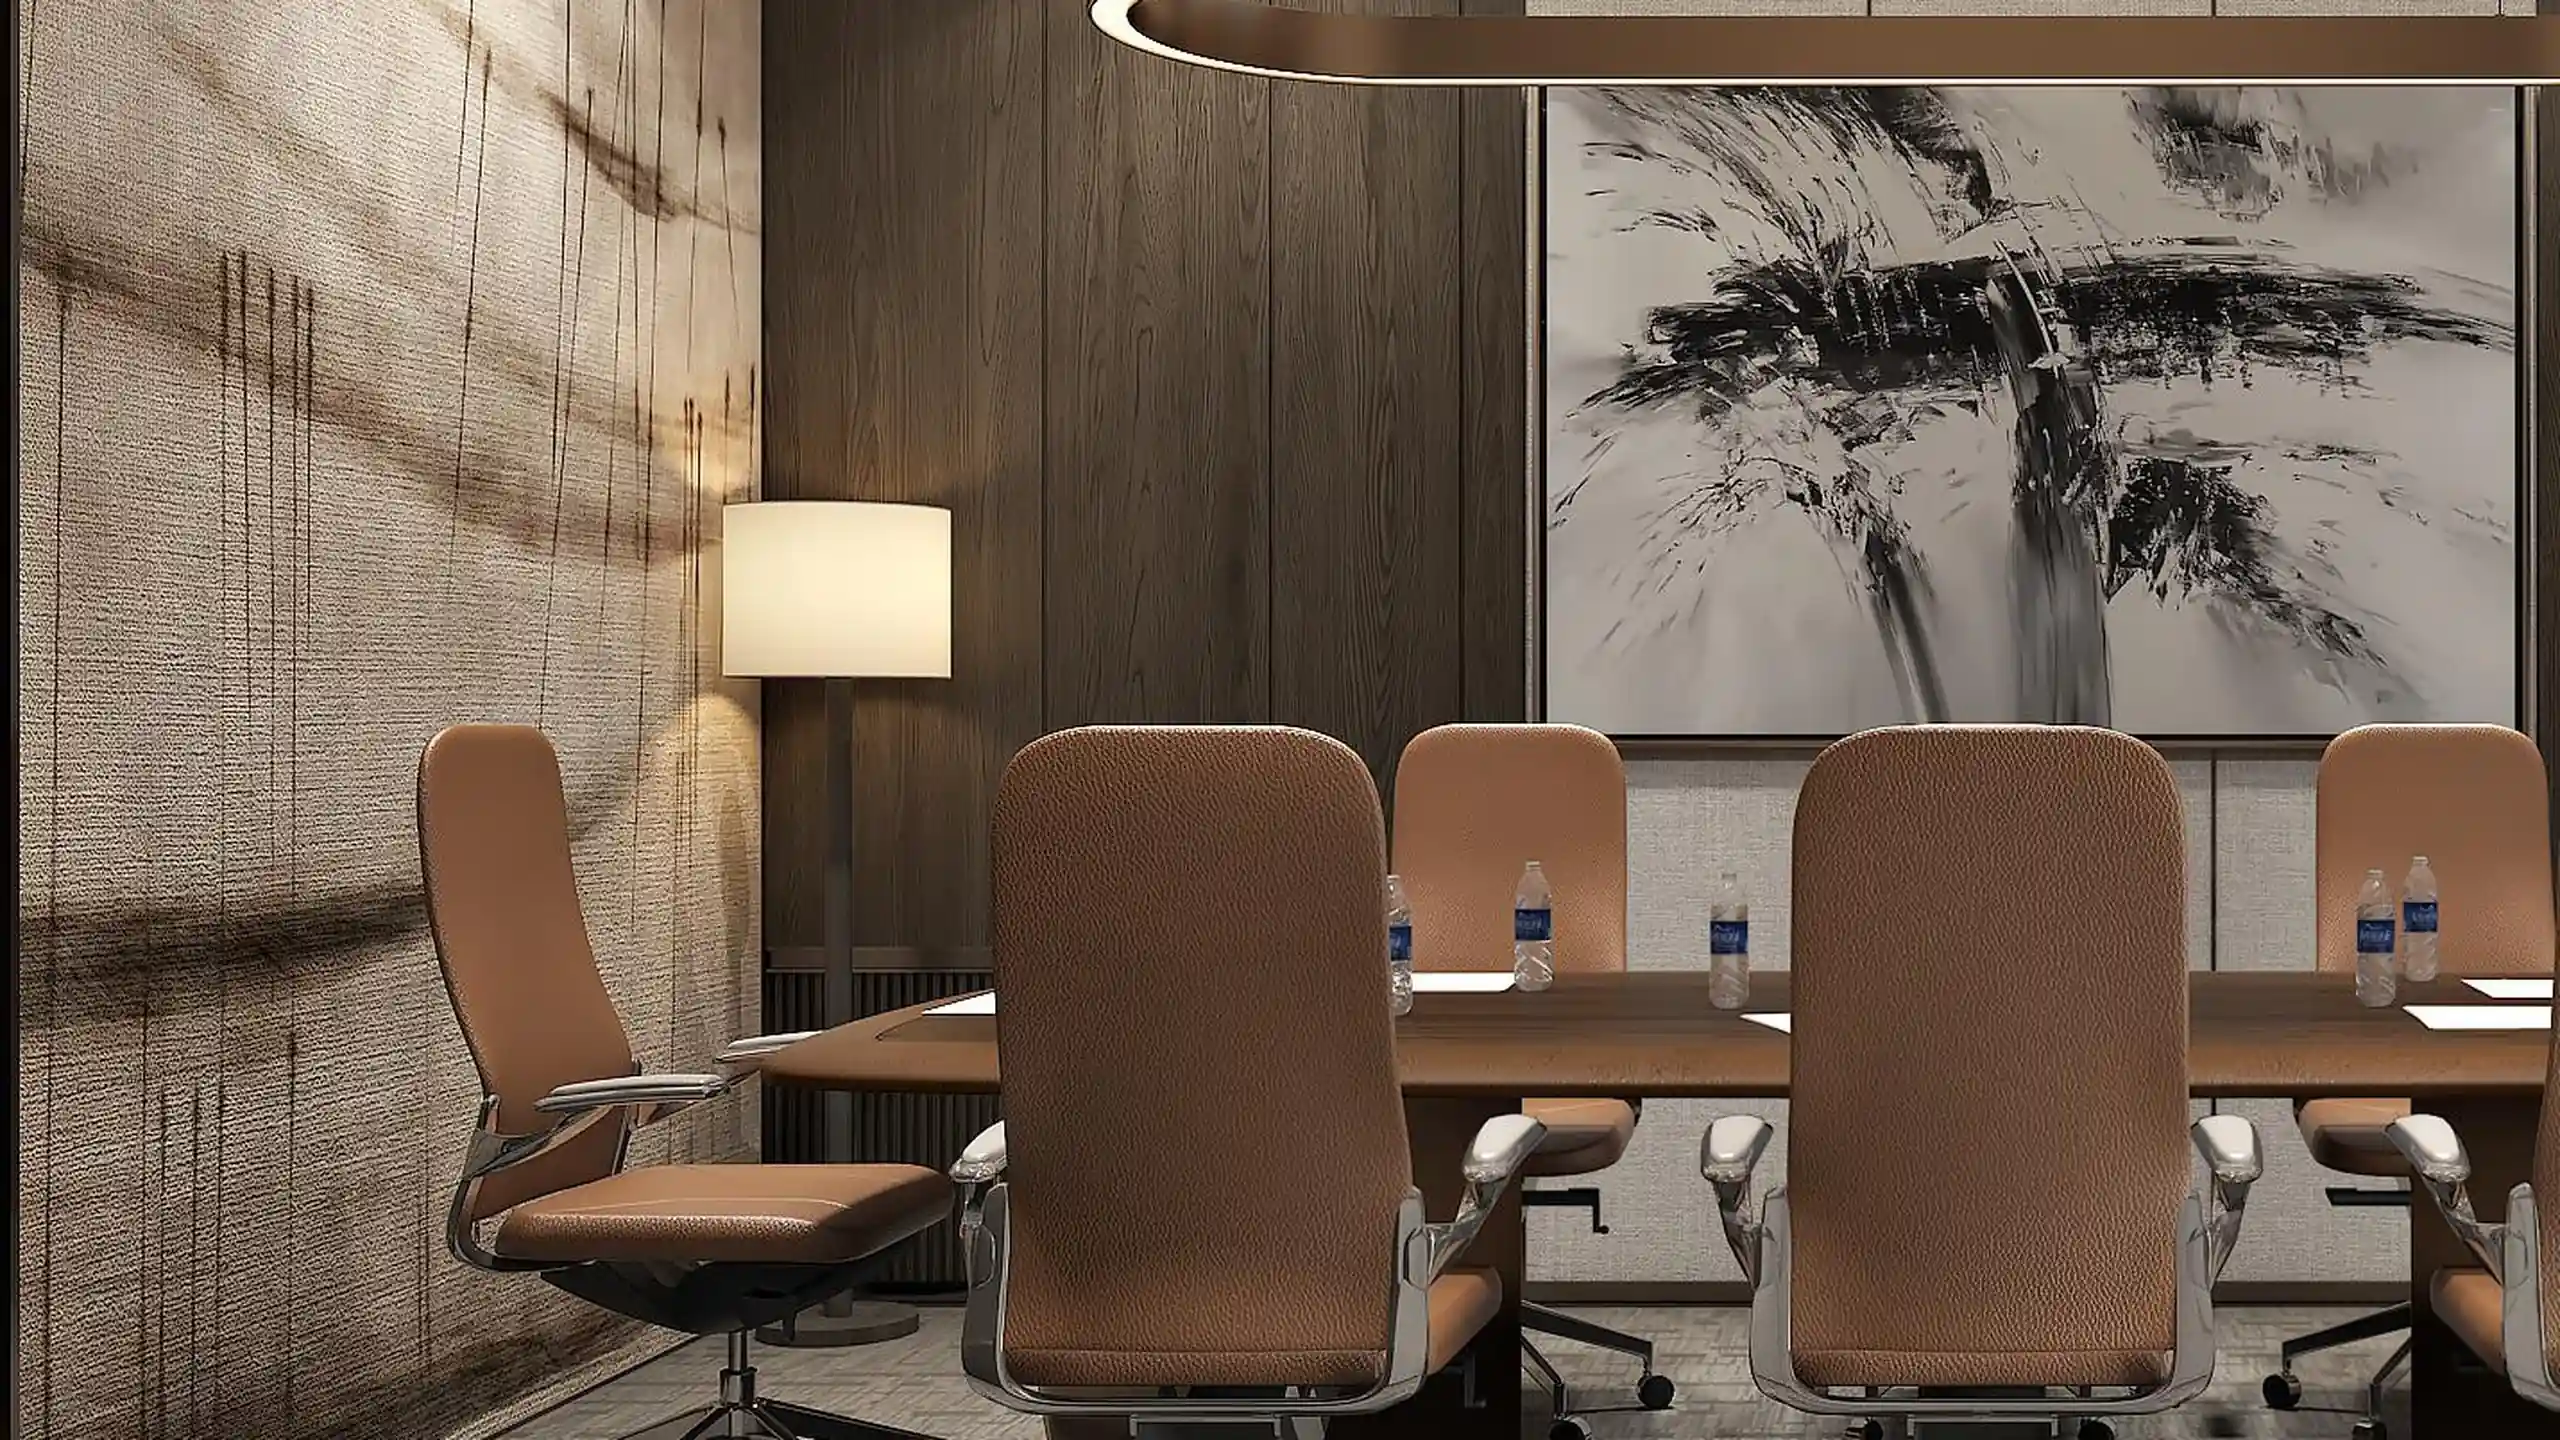
Business Centre & Meeting Rooms
Artist's impression
12
Business Centre & Meeting Rooms
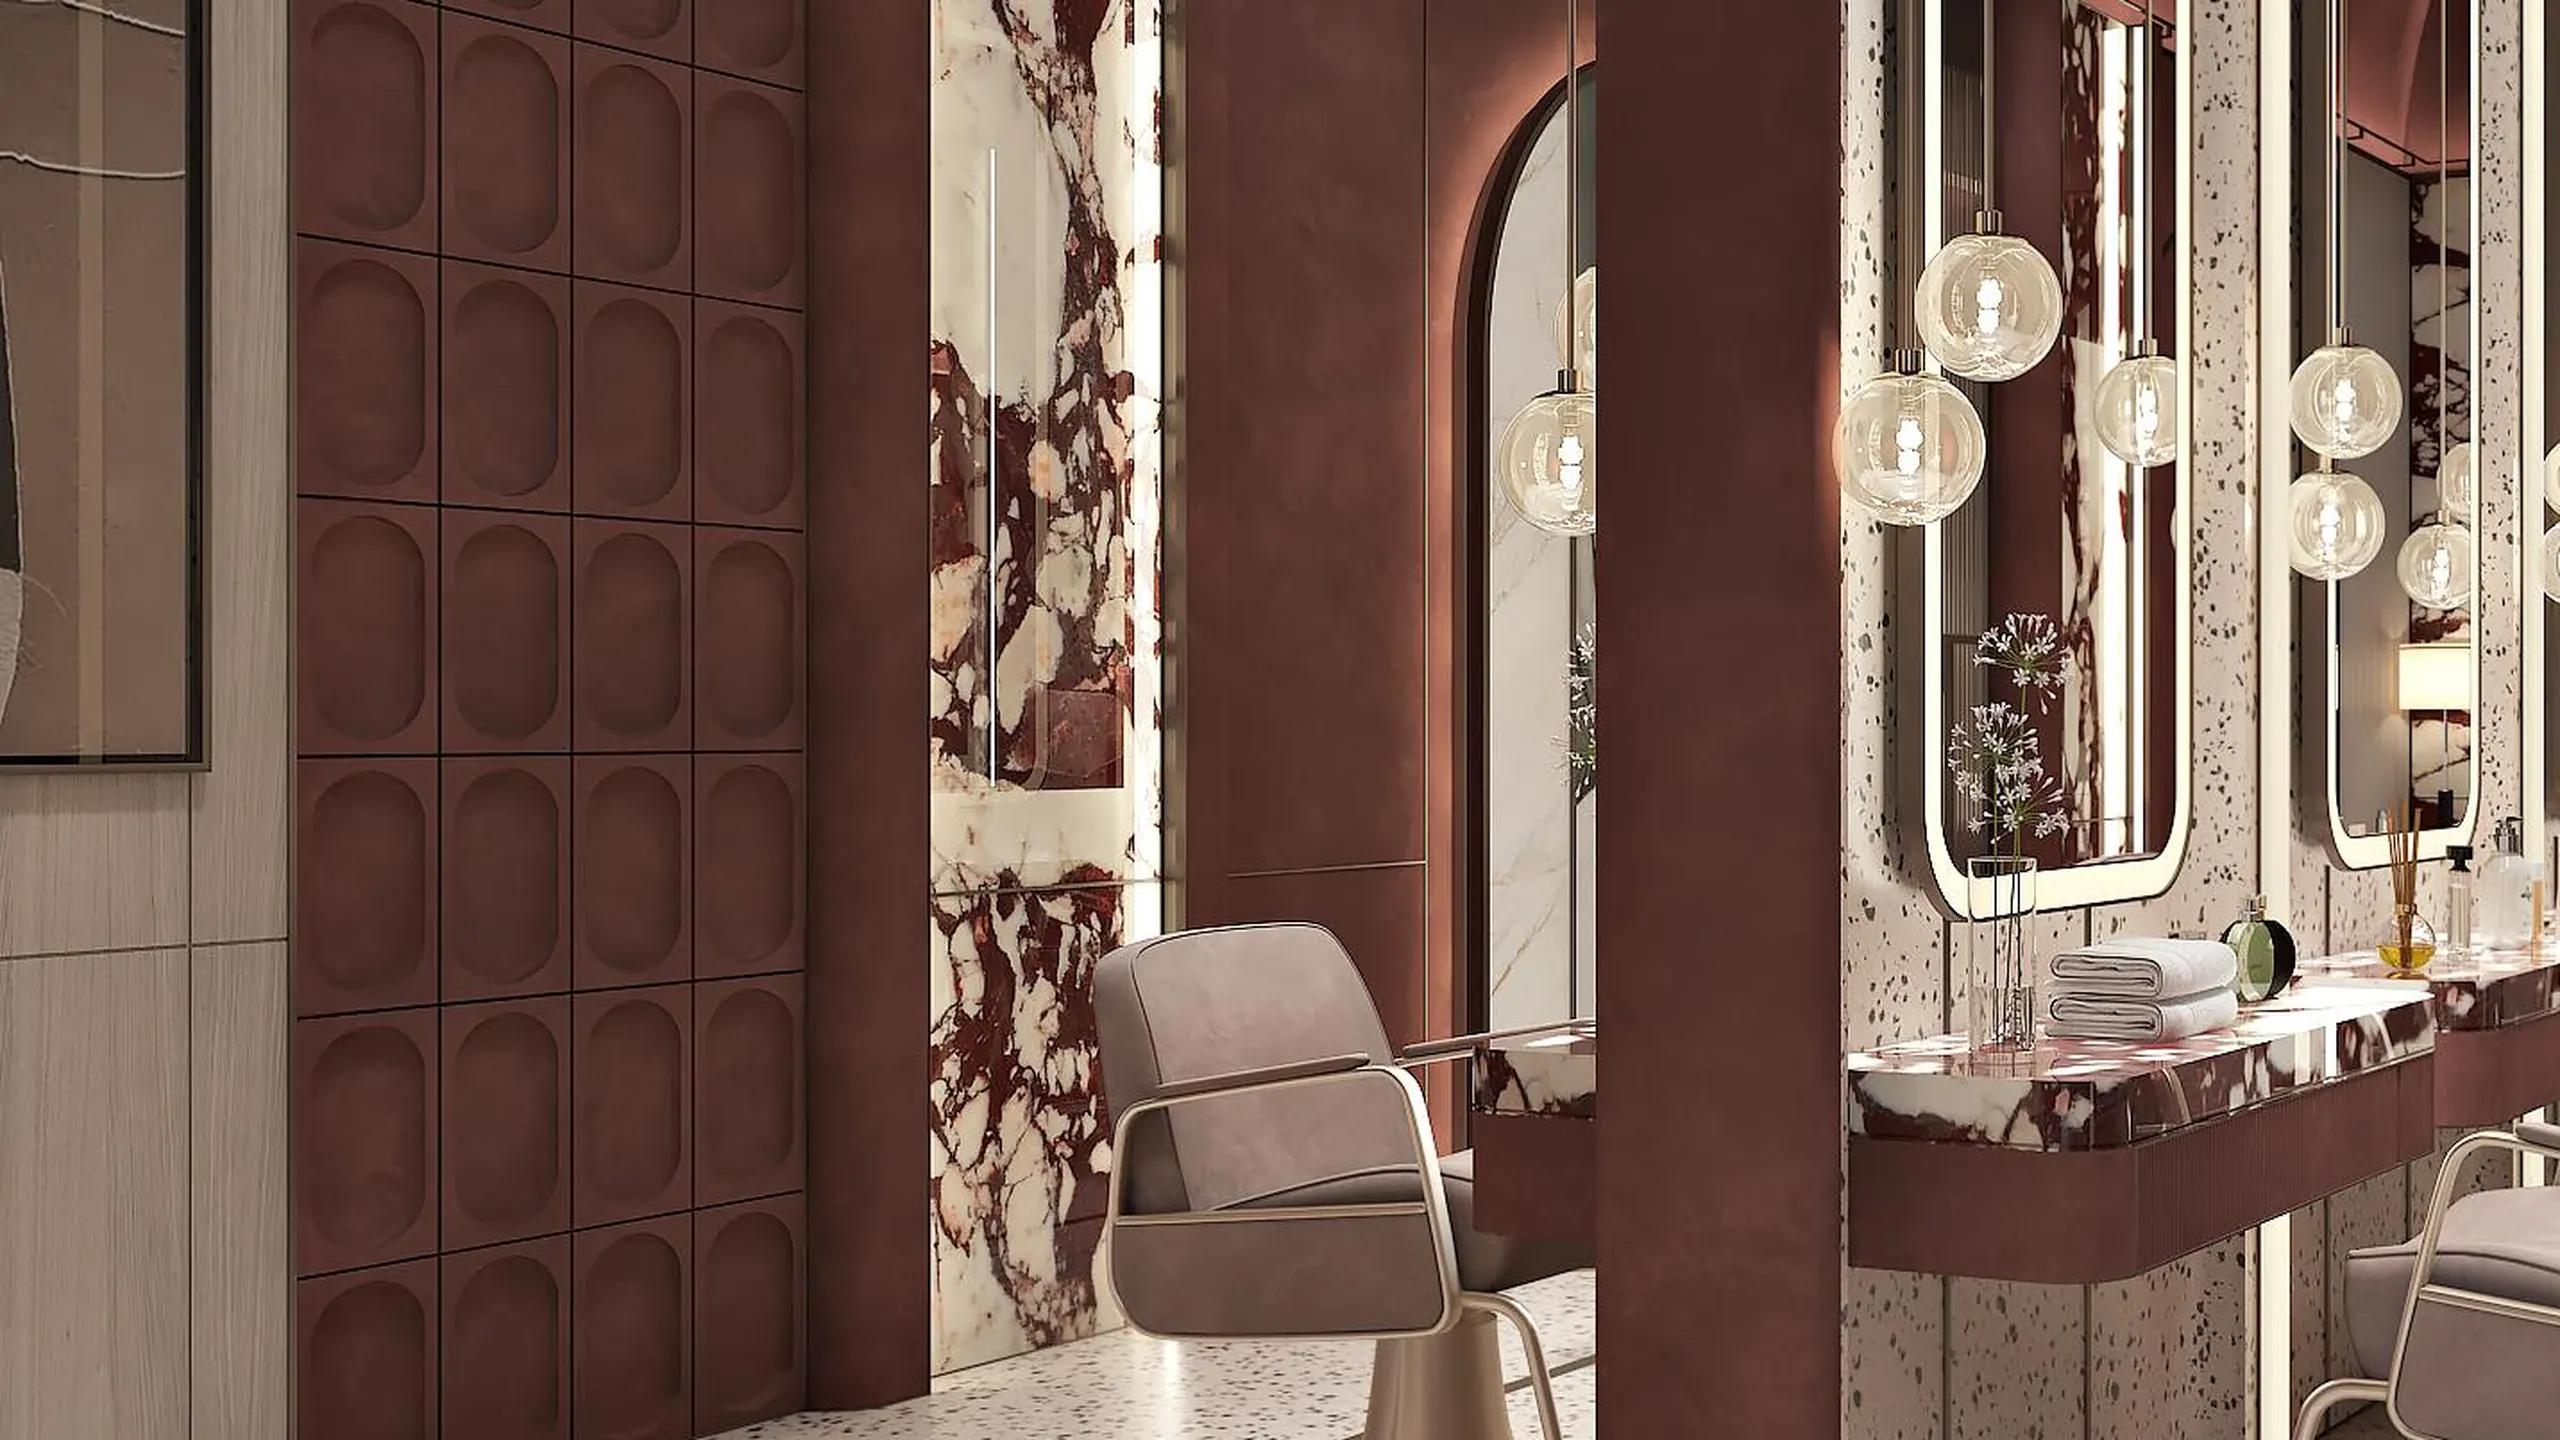
Unisex Salon
Artist's impression
13
Unisex Salon
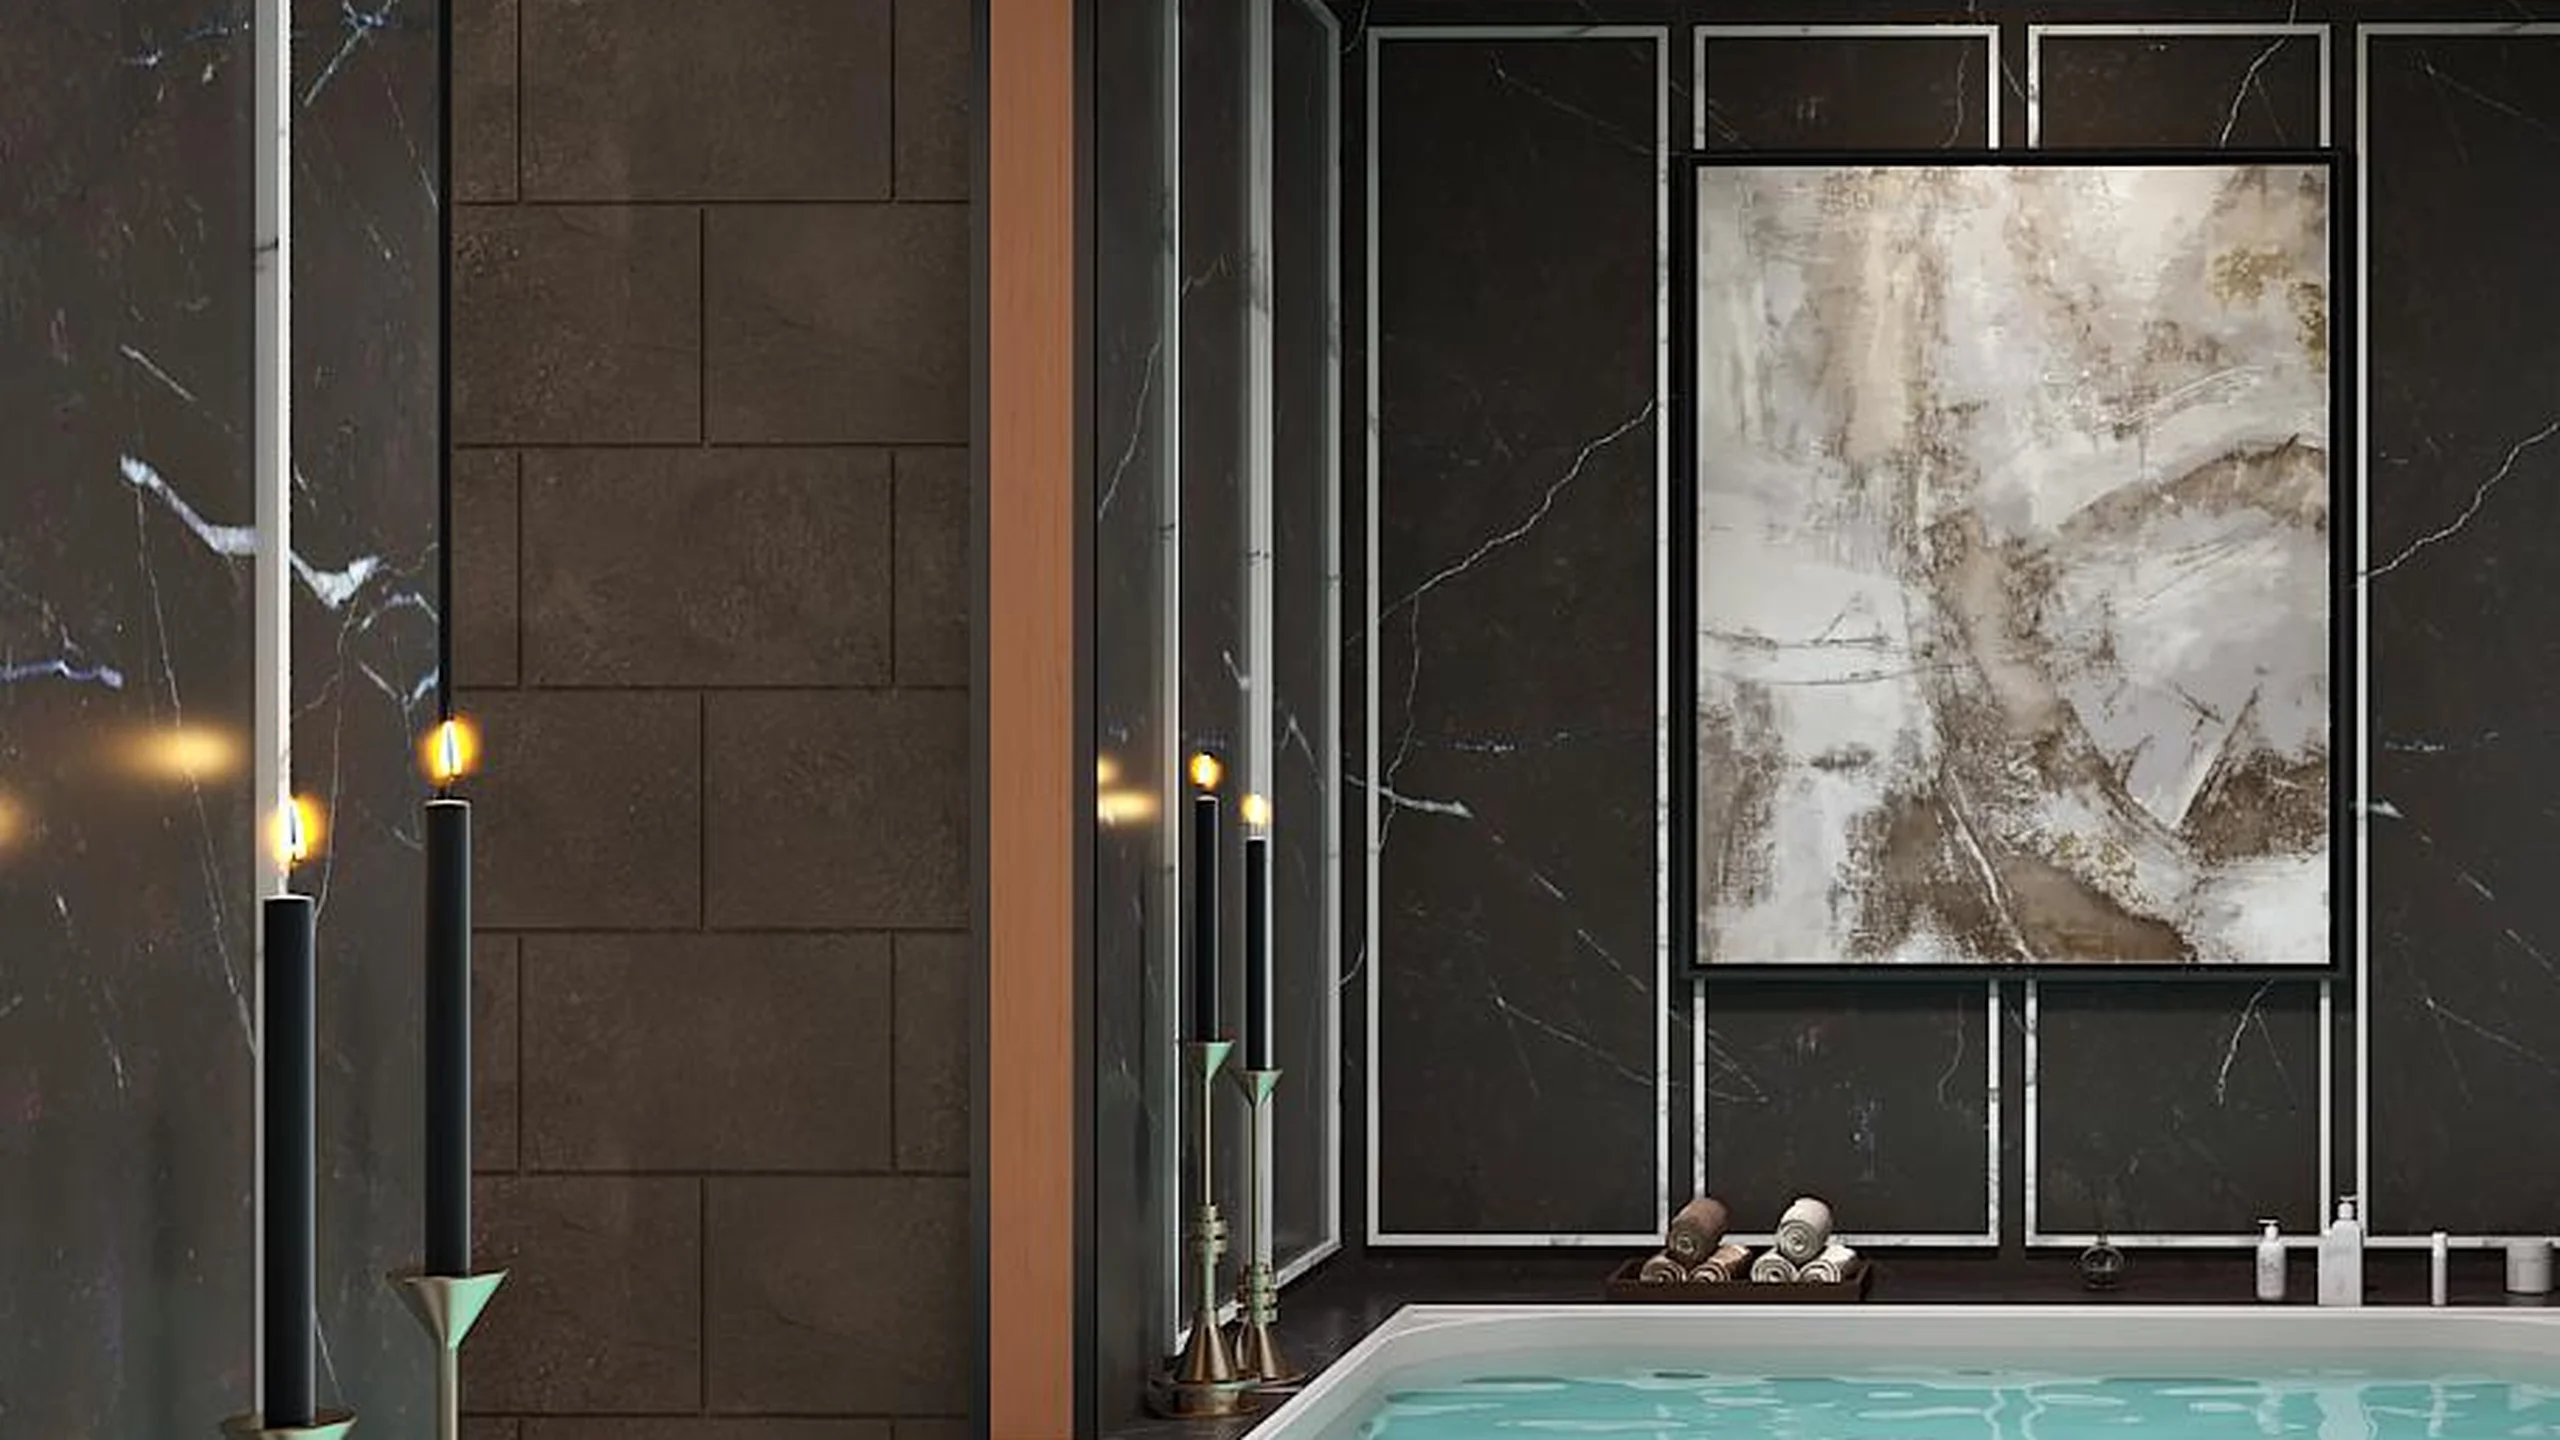
Spa & Hydrotherapy Suites
Artist's impression
14
Spa & Hydrotherapy Suites
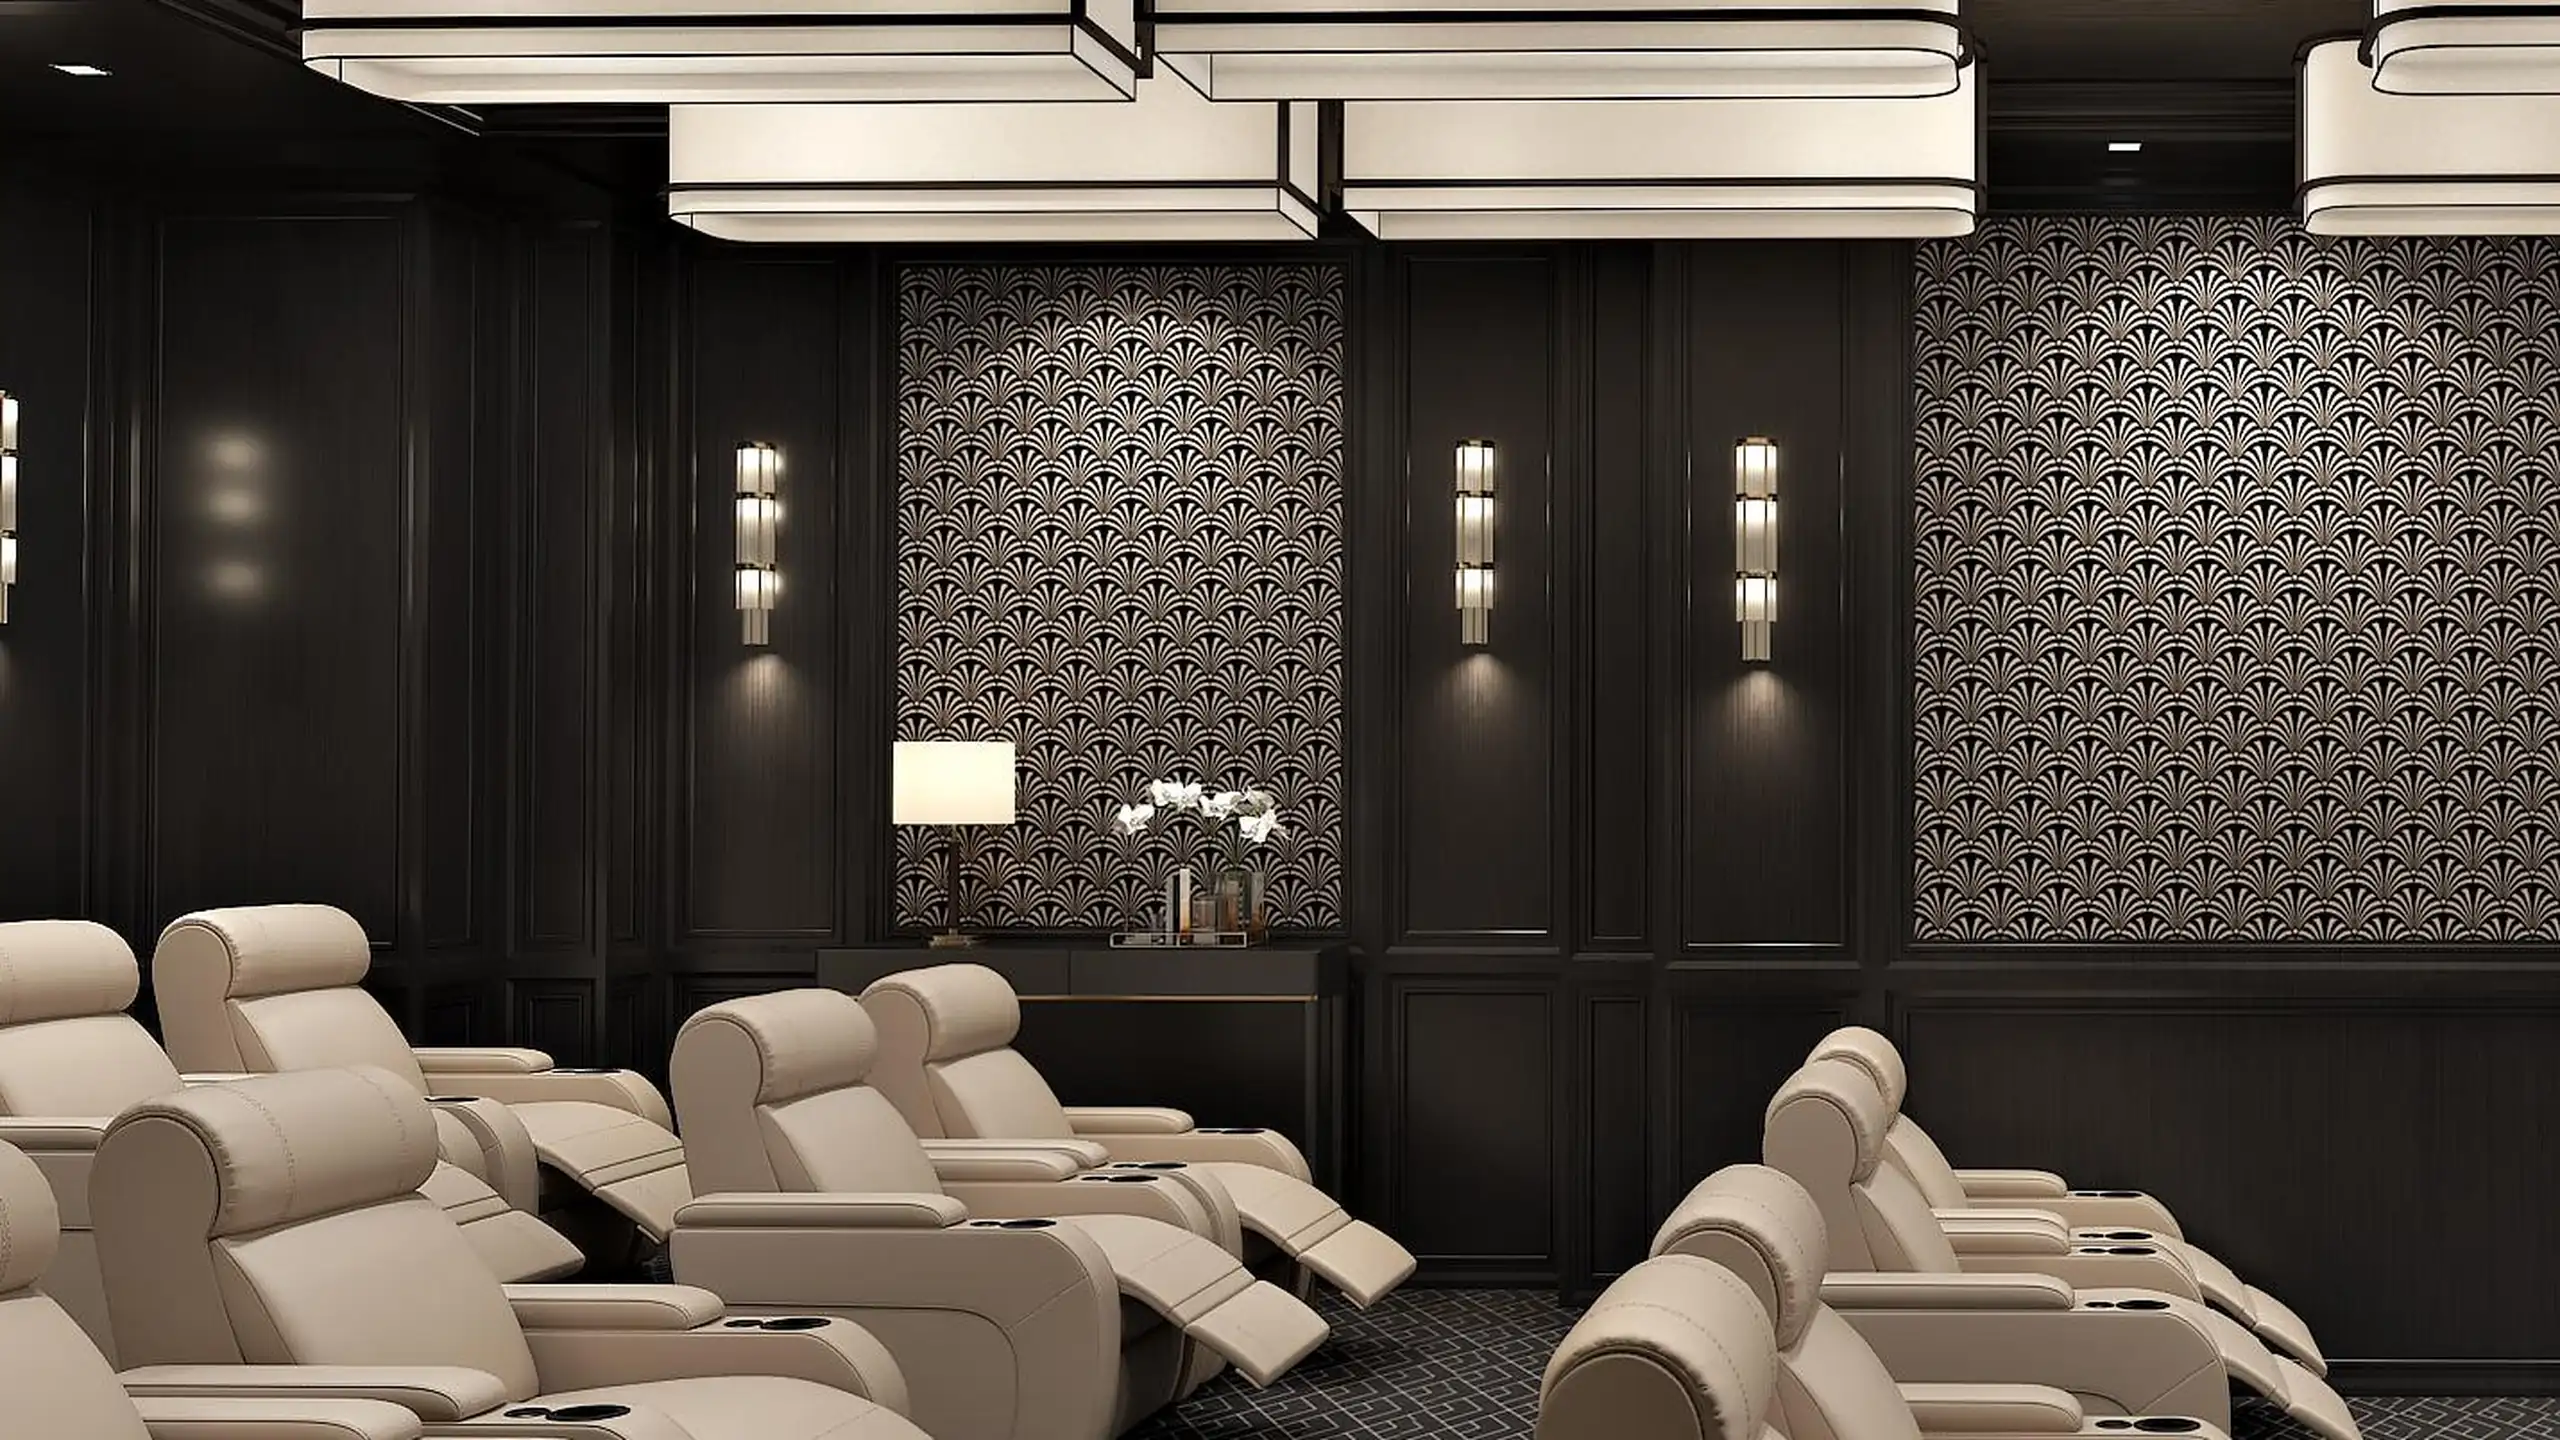
15-Recliner Private Cinema
Artist's impression
15
15-Recliner Private Cinema
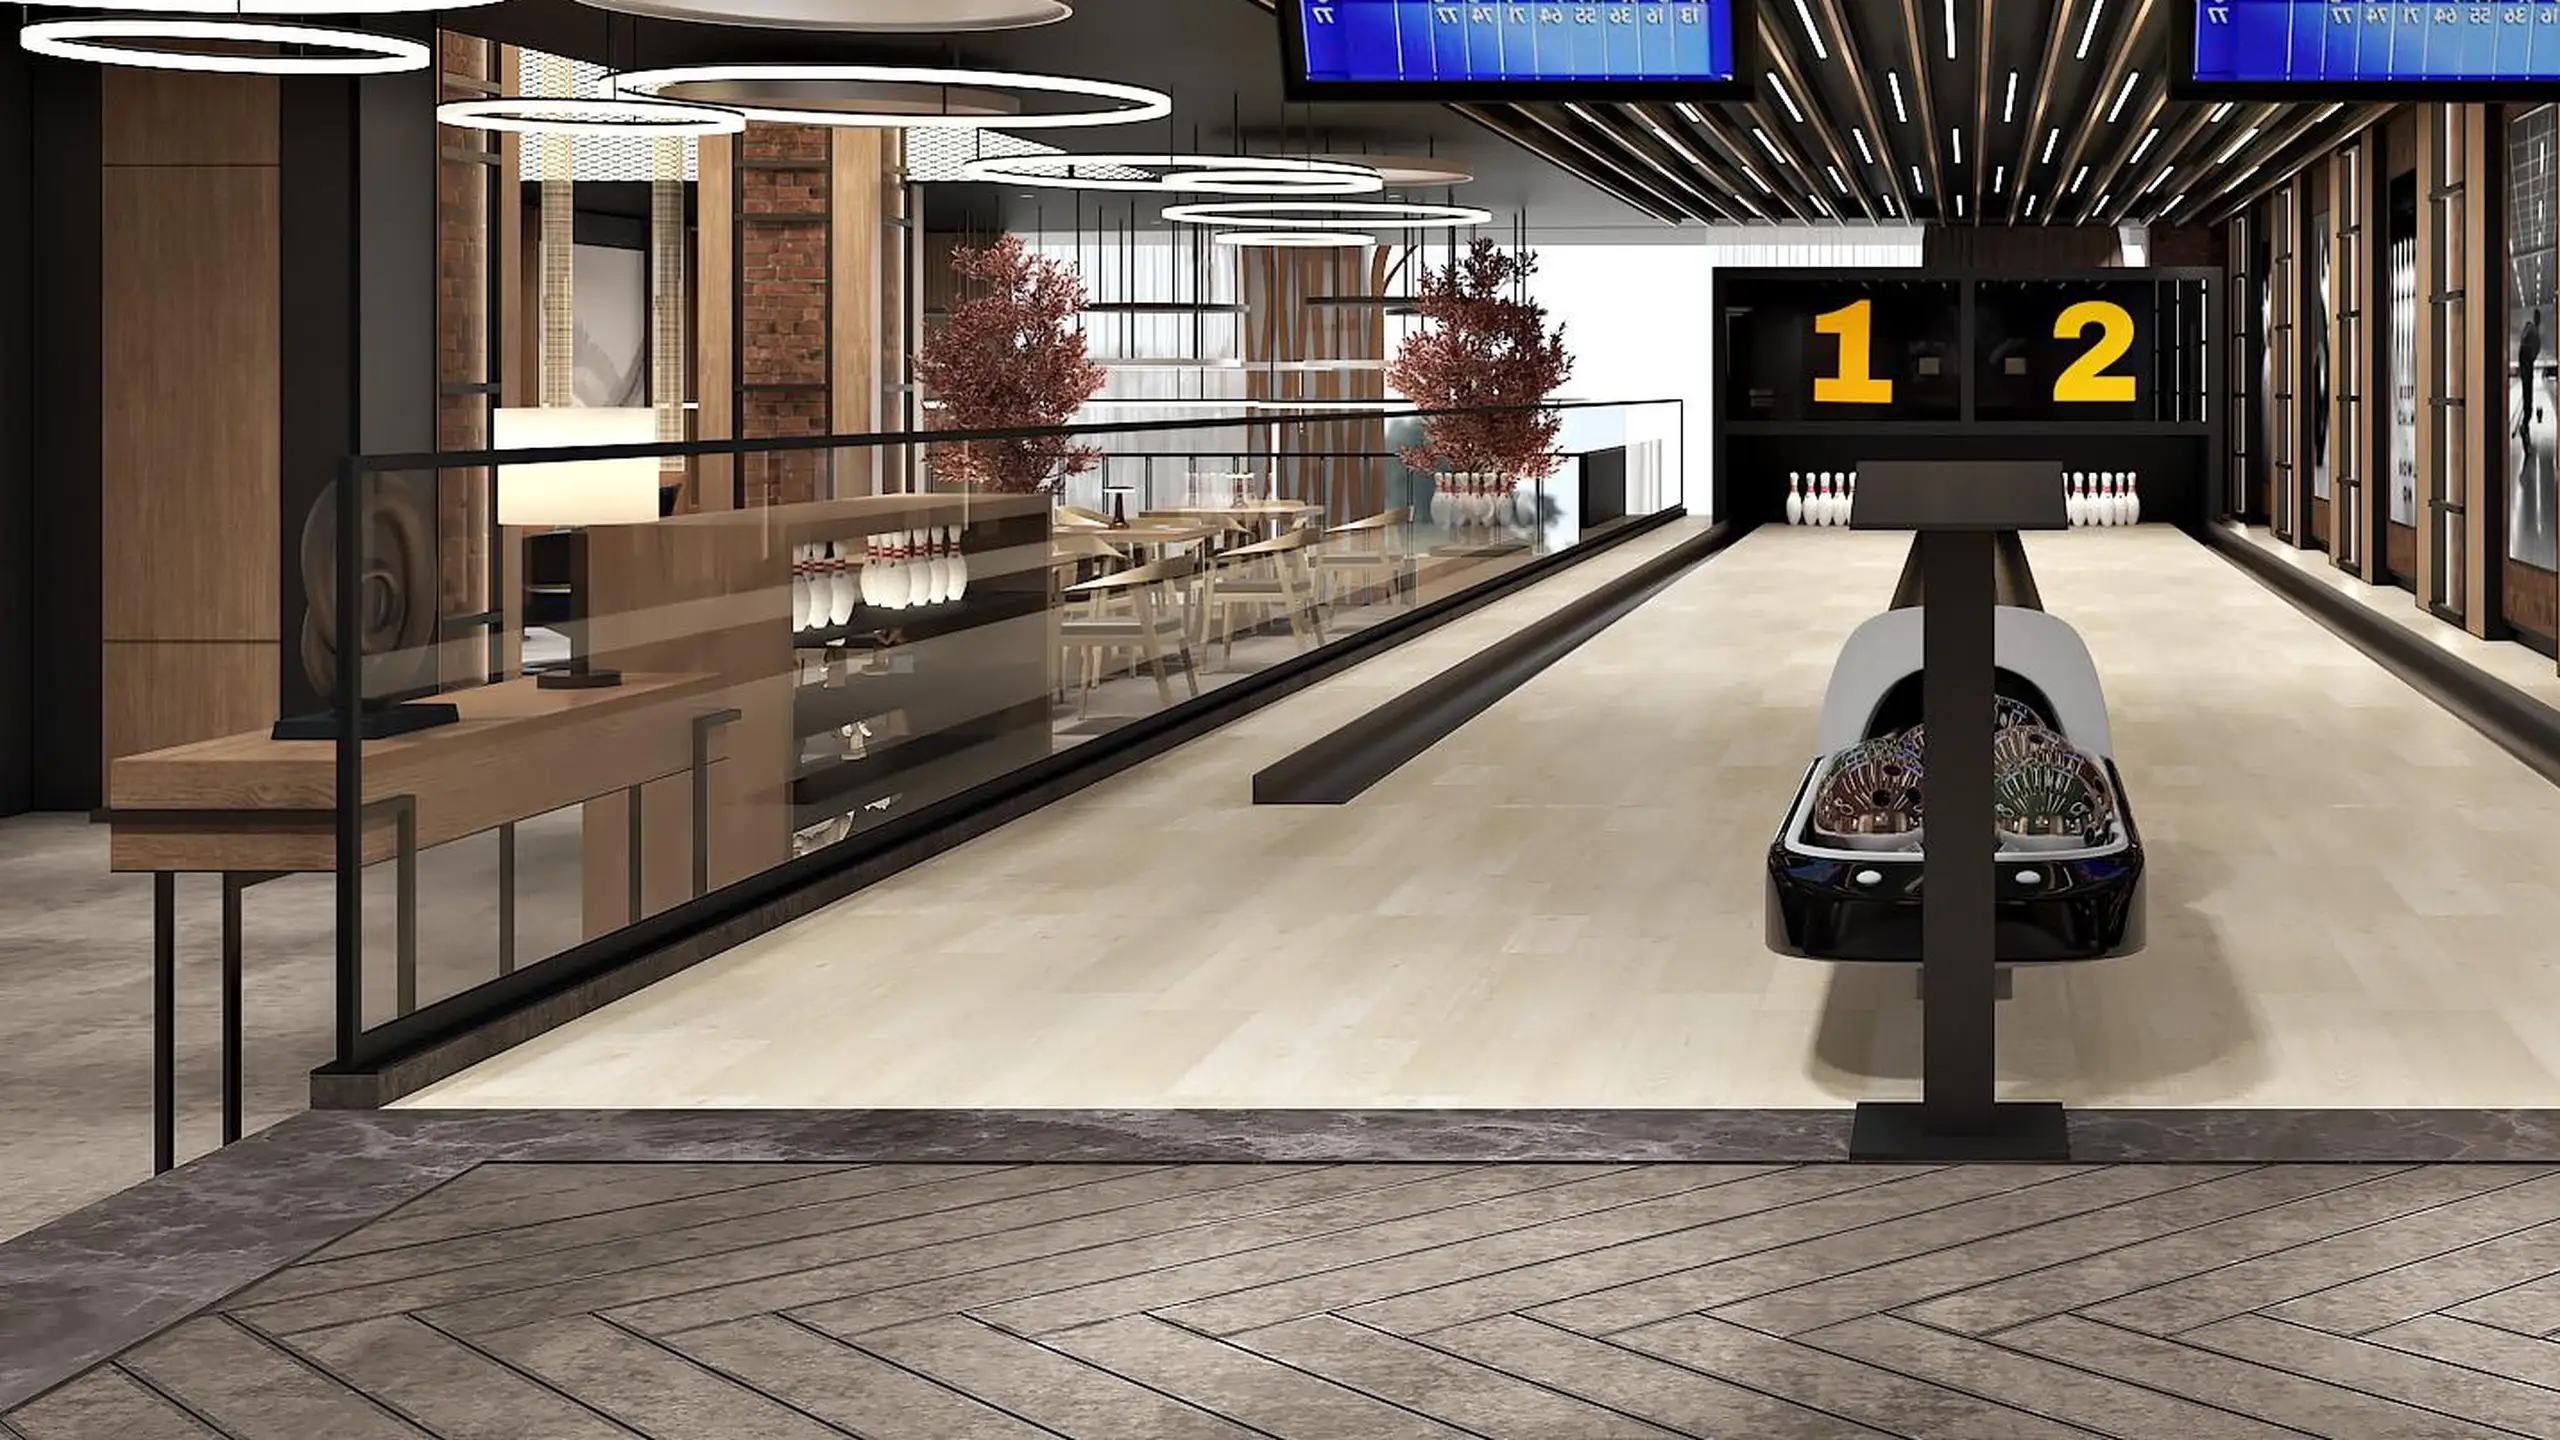
Two-Lane Bowling Alley
Artist's impression
16
Two-Lane Bowling Alley
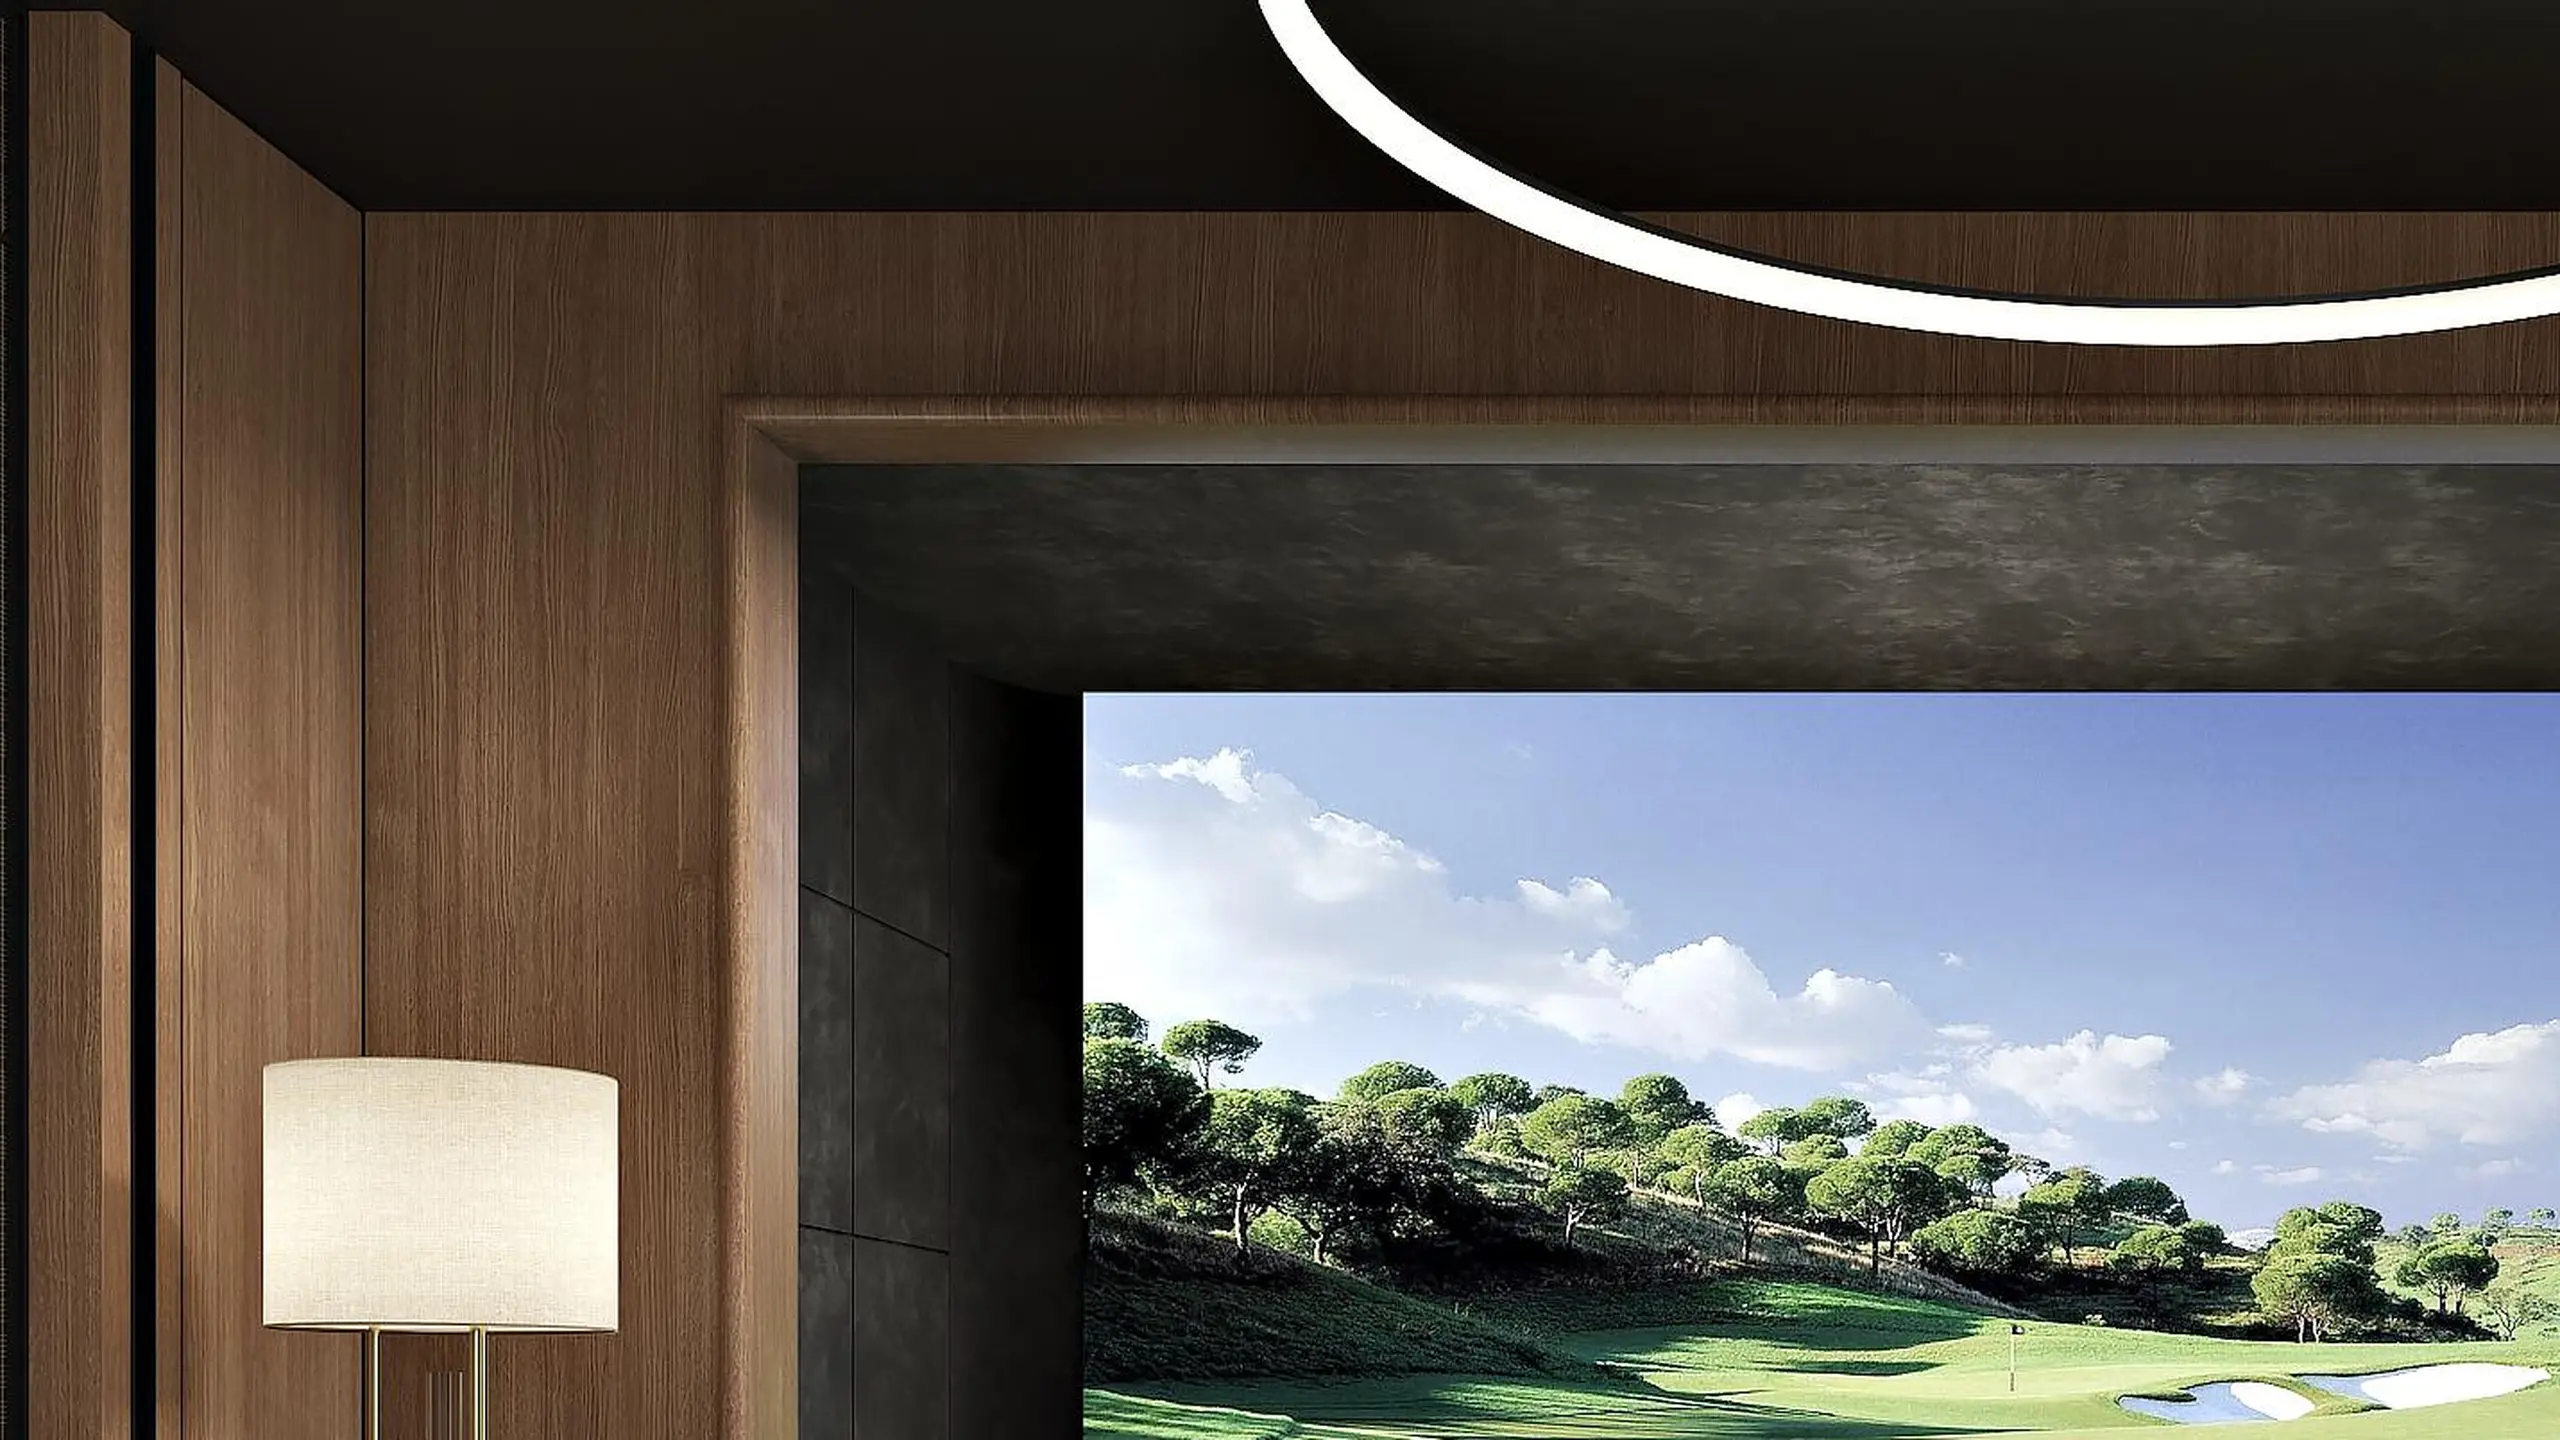
Virtual Golf Simulator
Artist's impression
17
Virtual Golf Simulator
Golf Putting Studio
Artist's impression
18
Golf Putting Studio
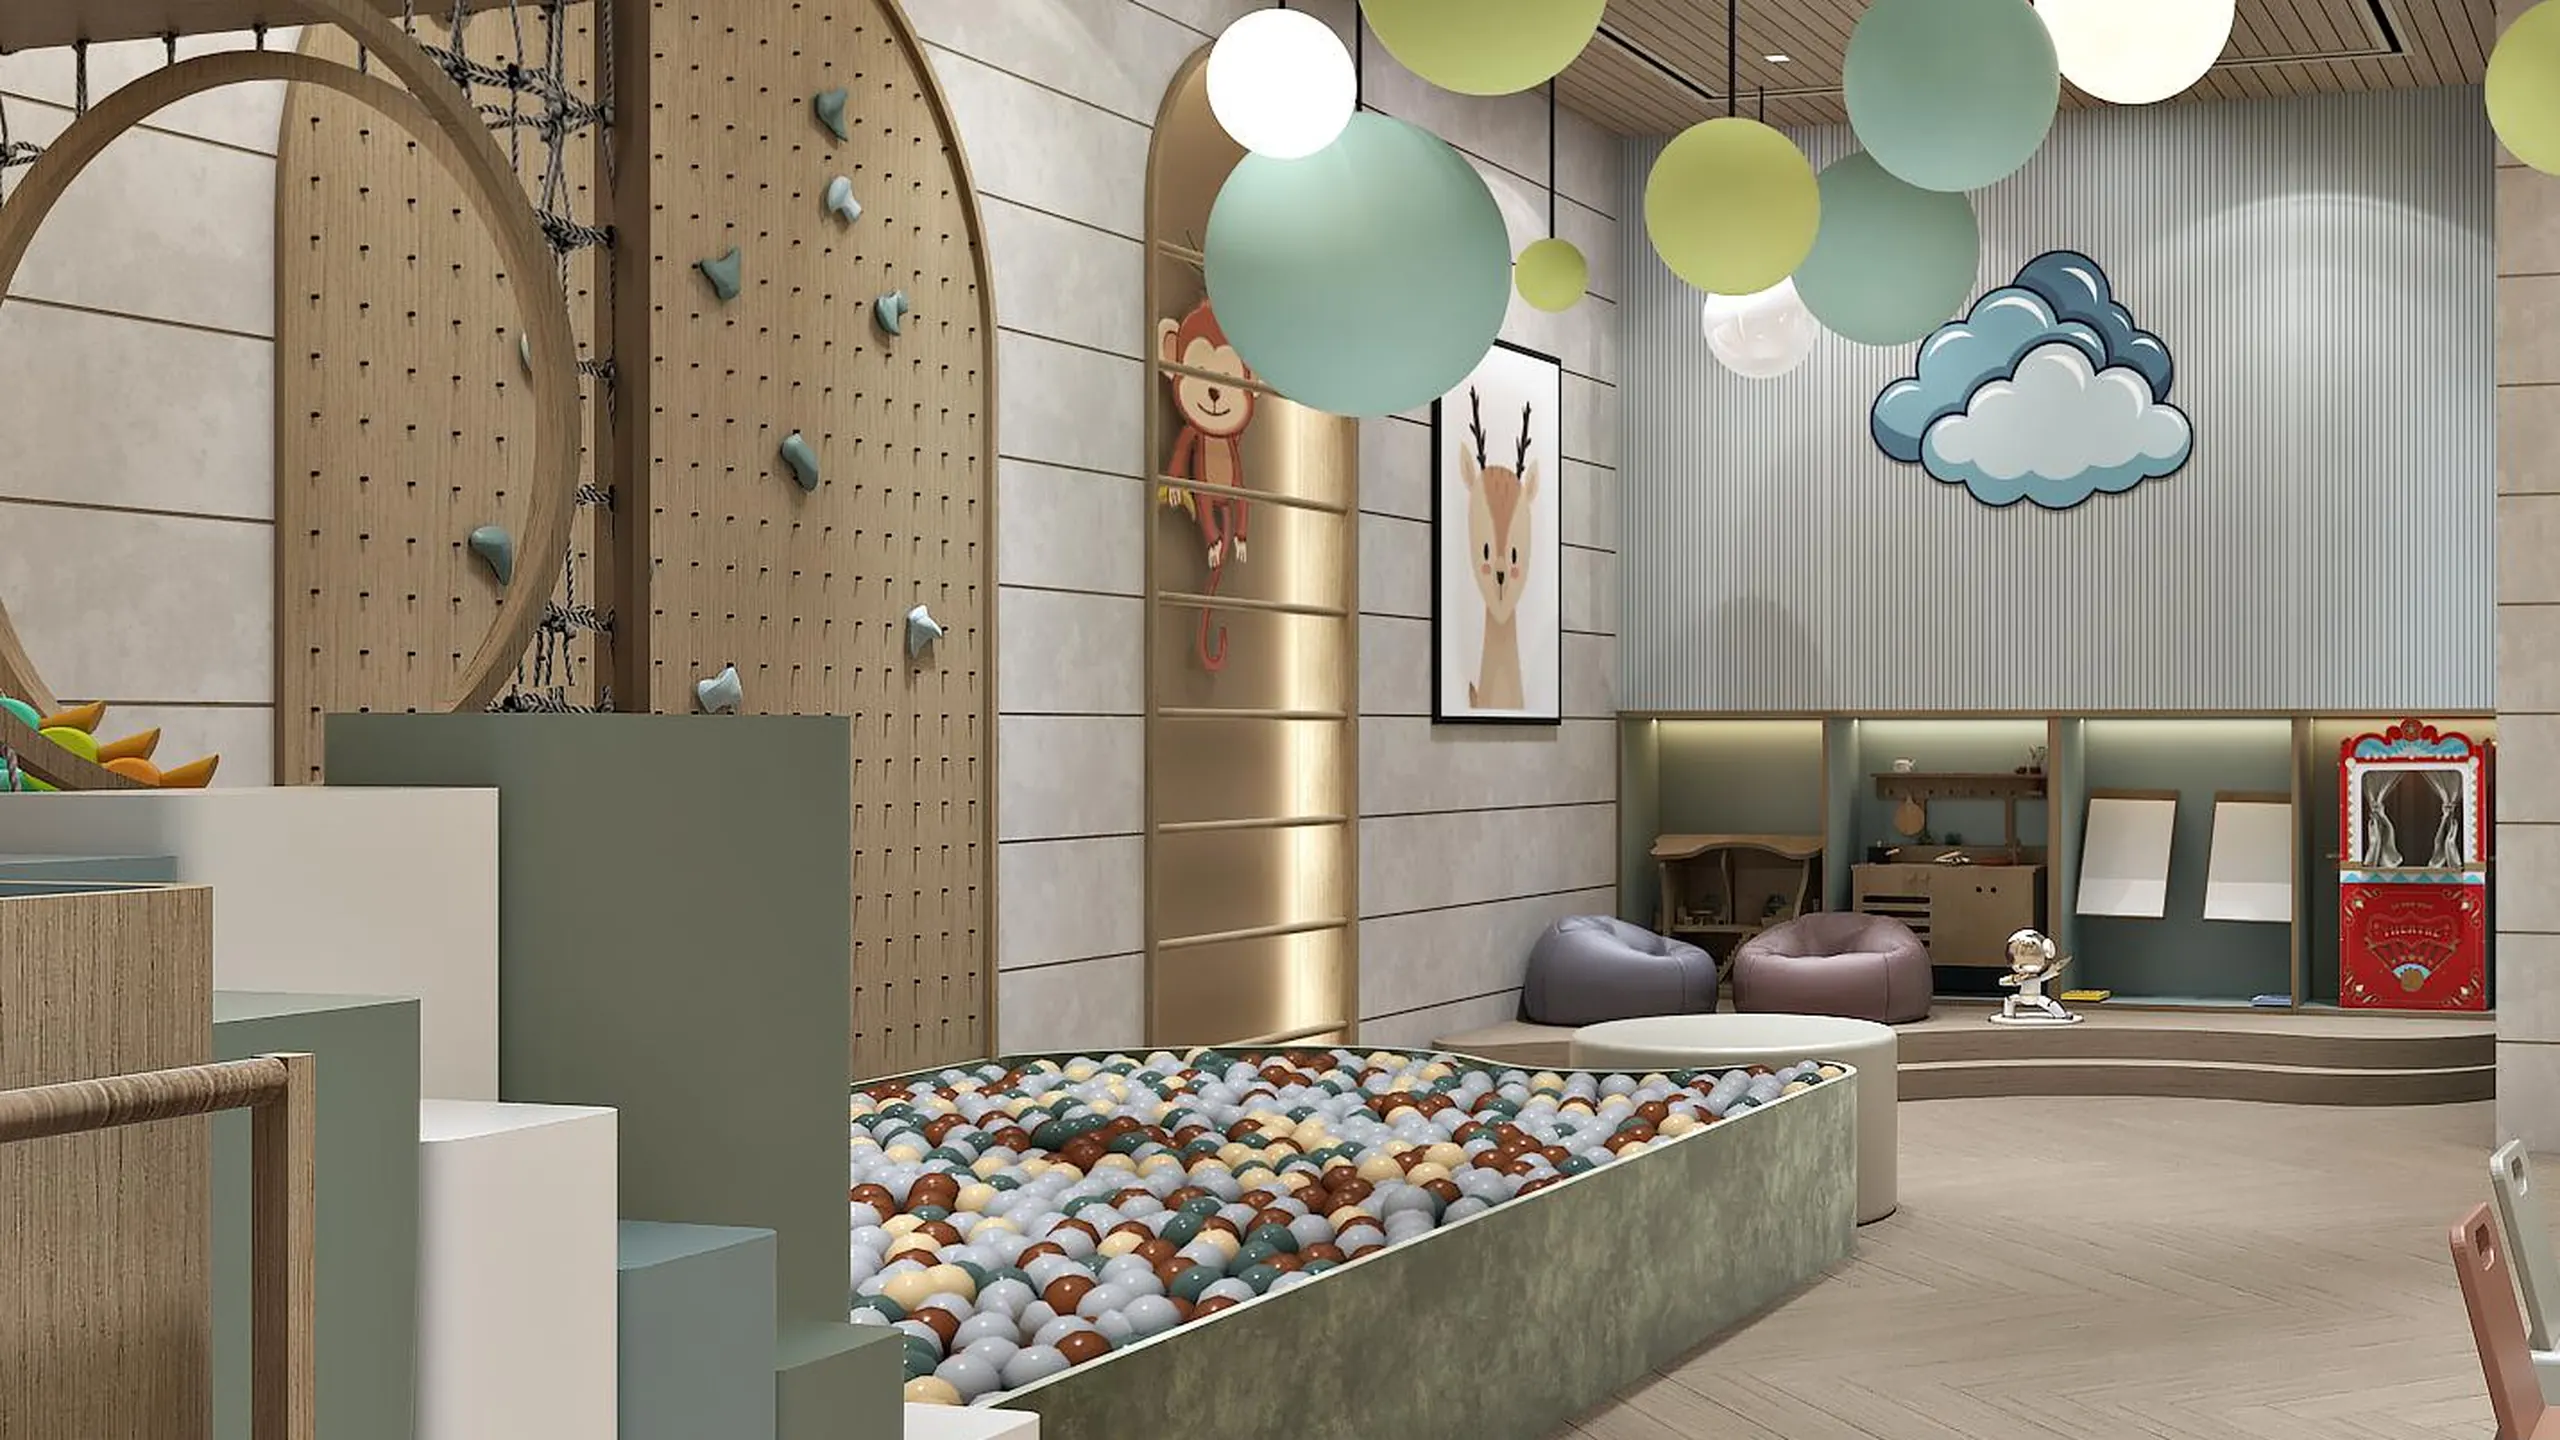
Children’s Indoor Play Zone
Artist's impression
19
Children’s Indoor Play Zone
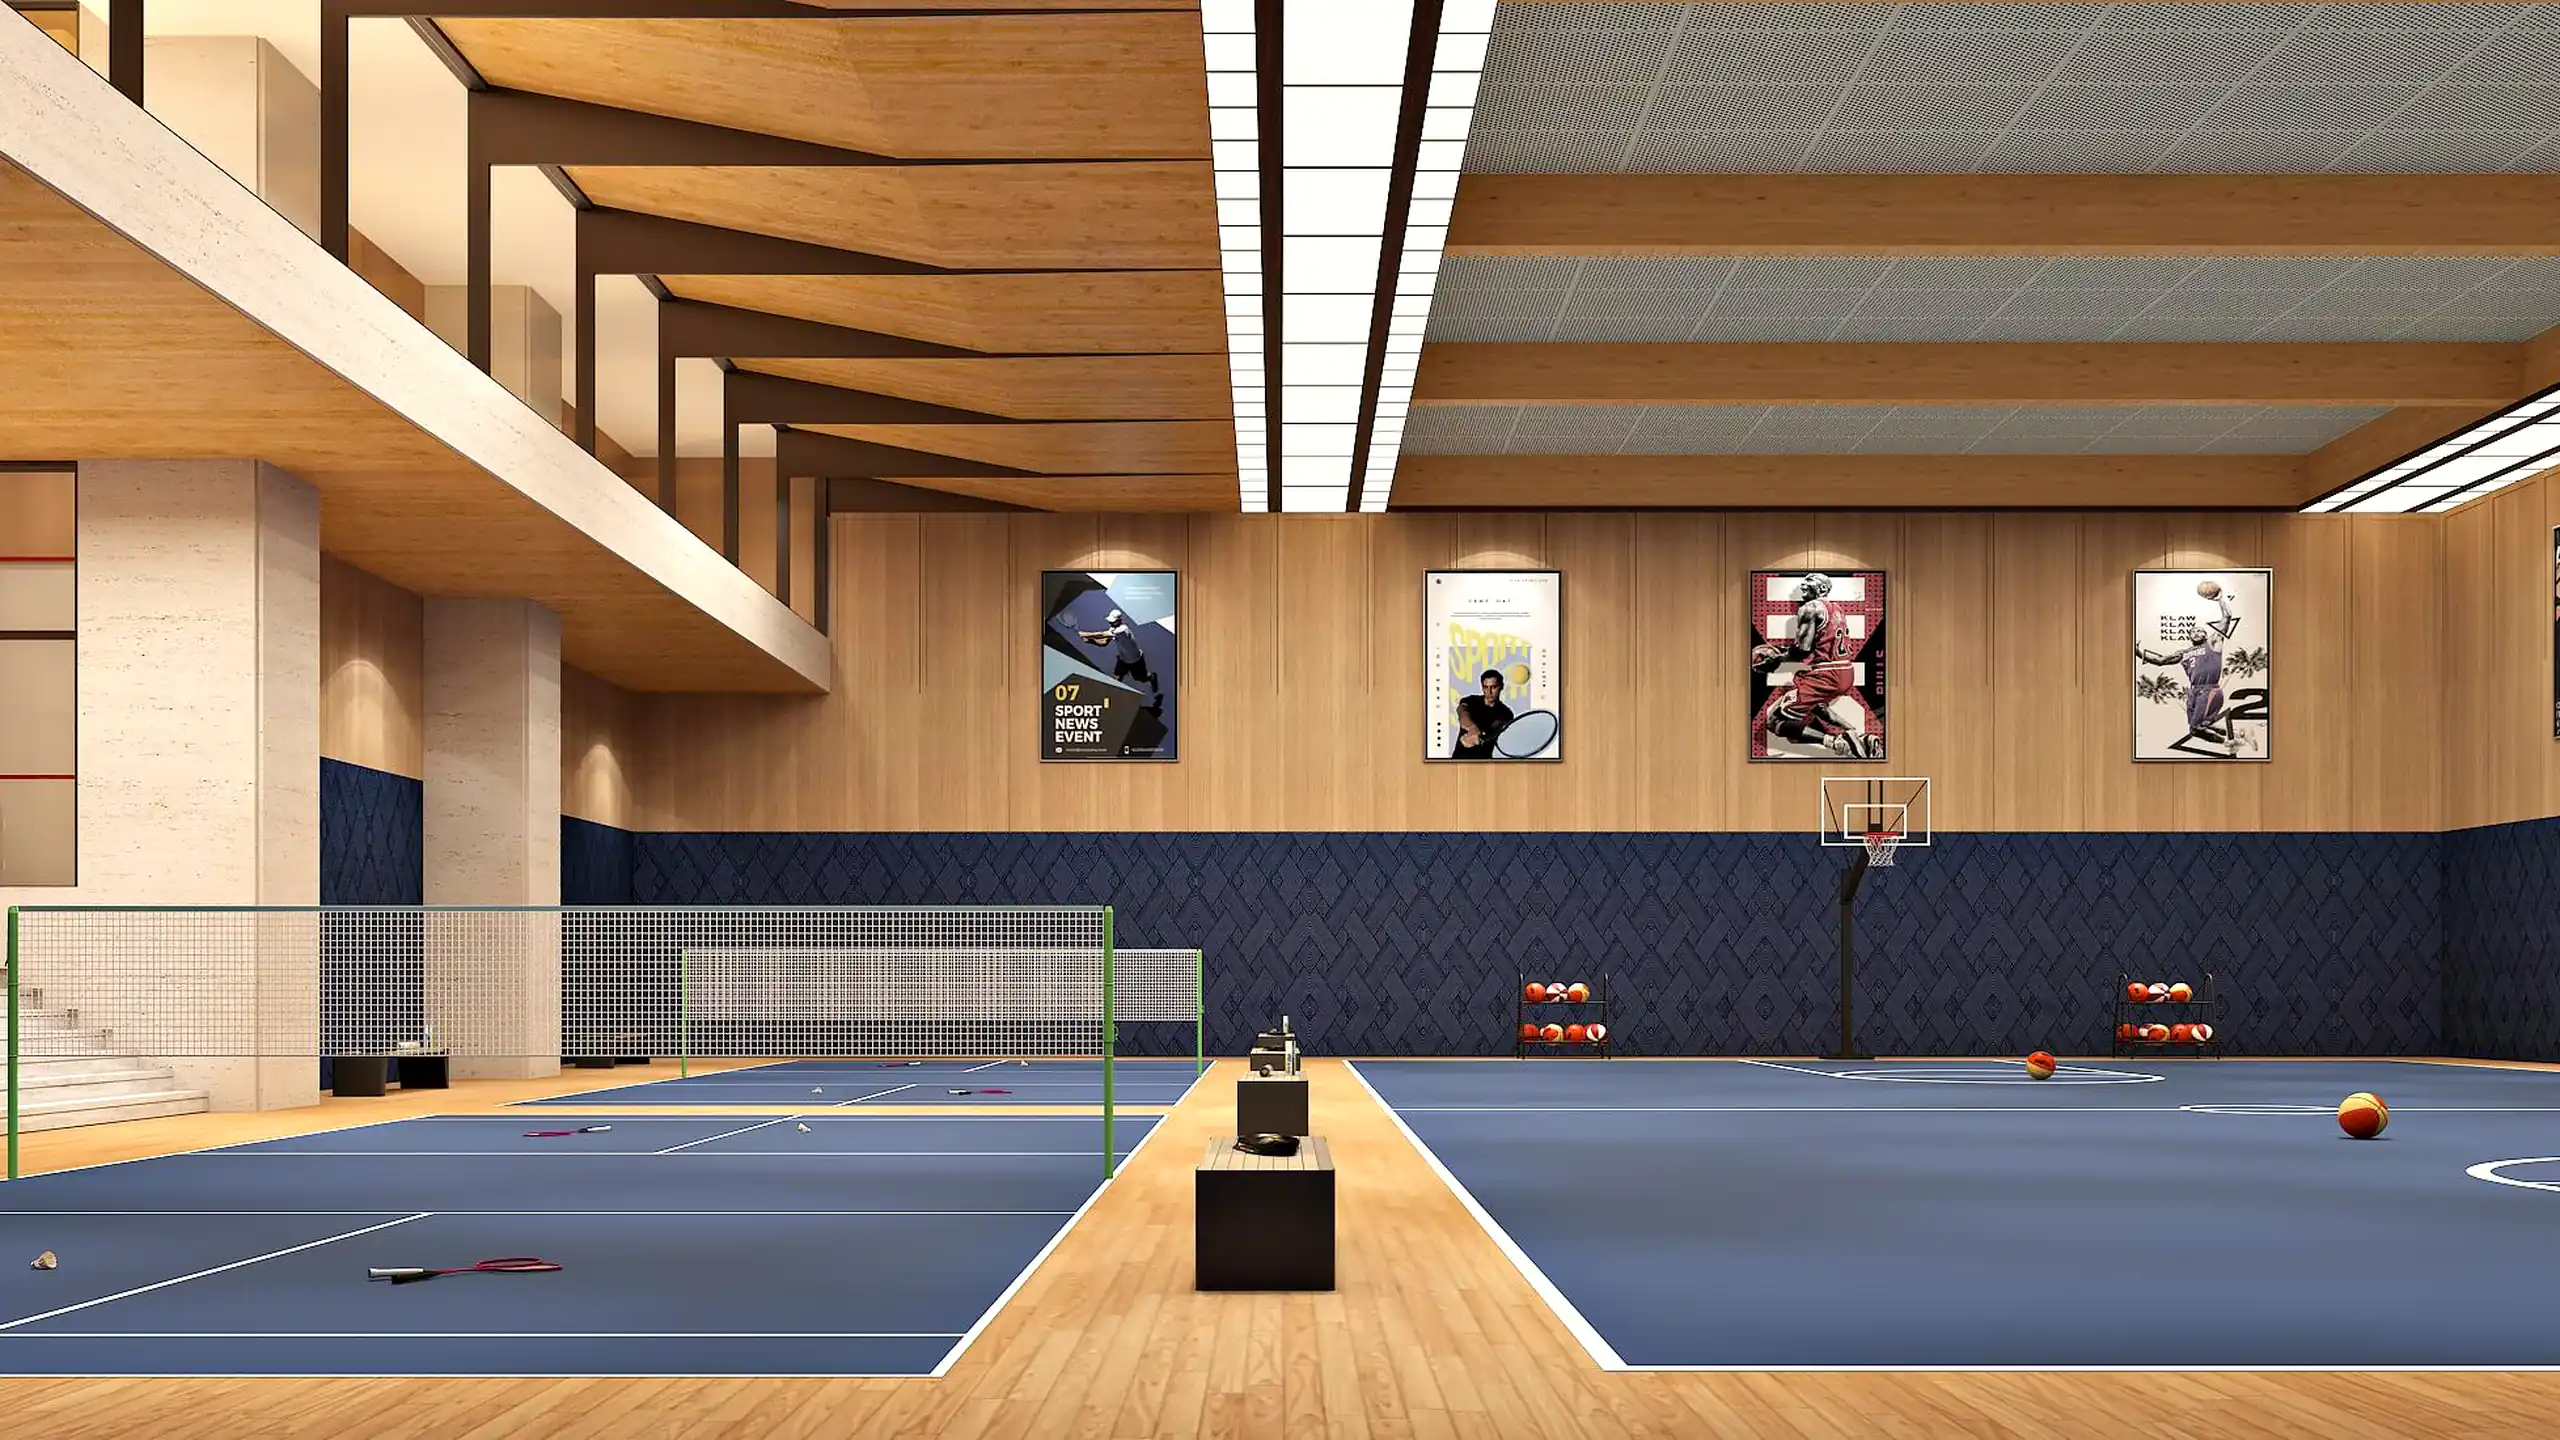
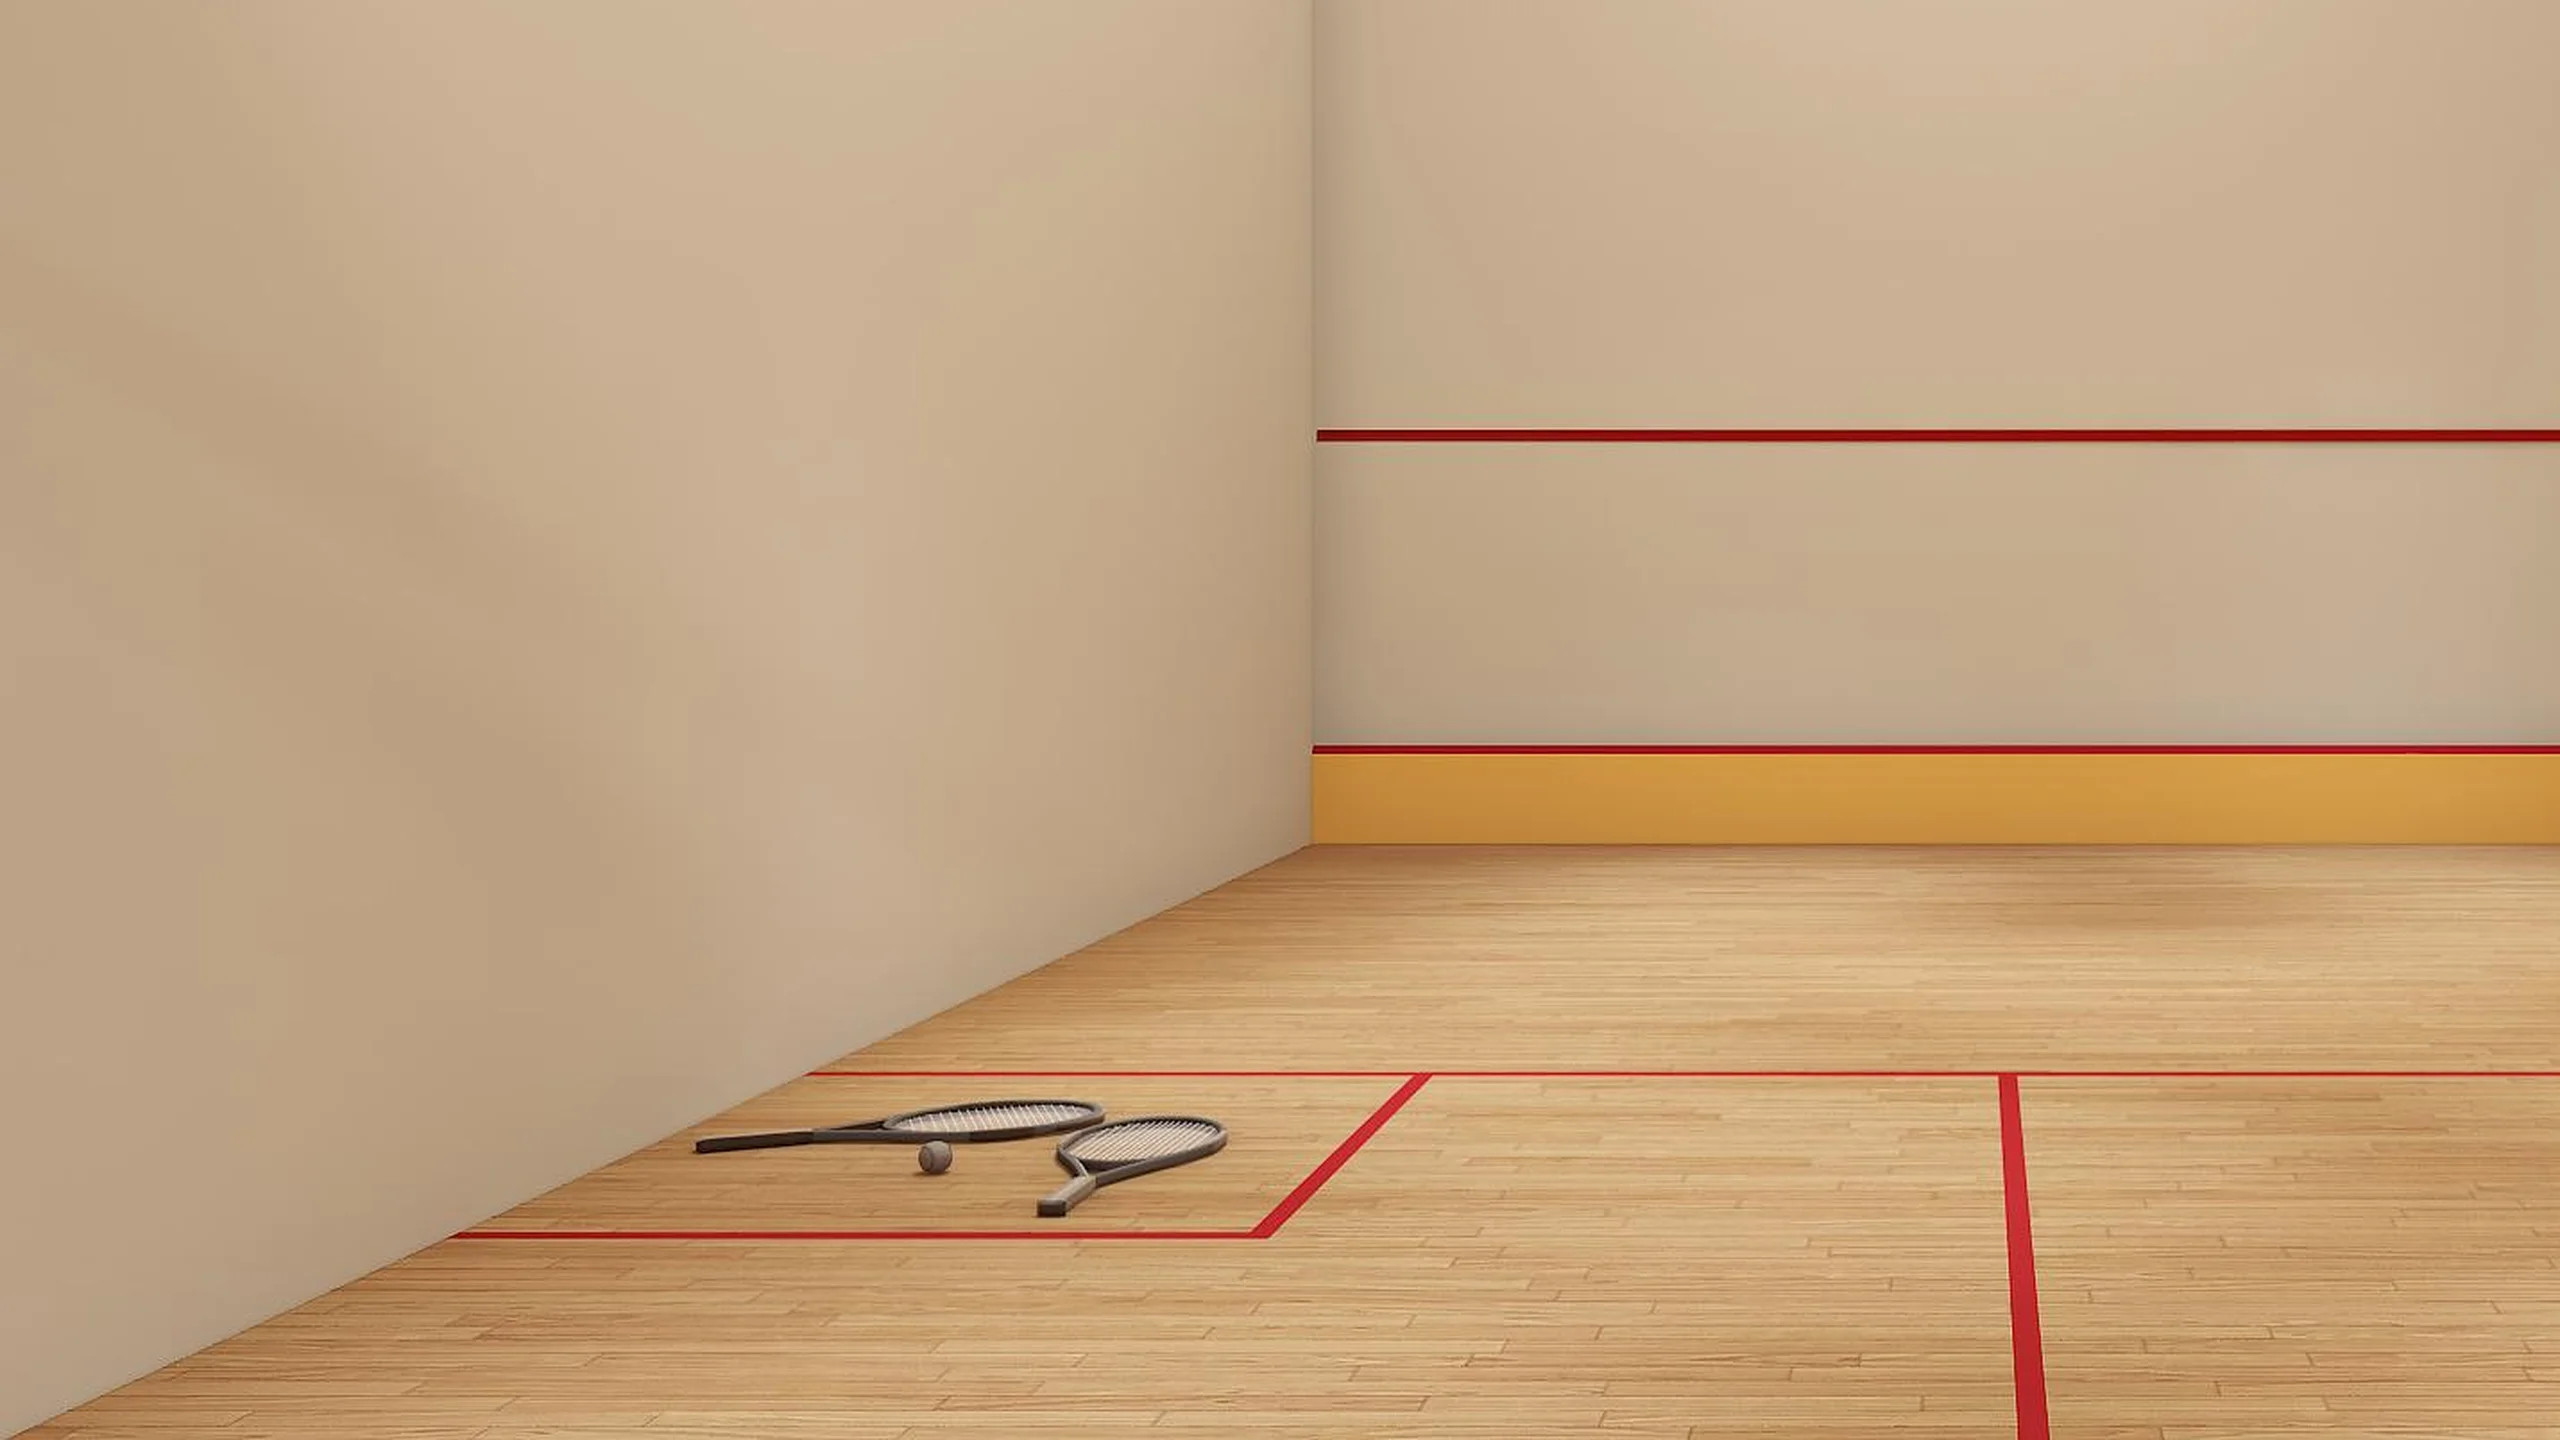
Glass-Back Squash Courts
Artist's impression
20
Glass-Back Squash Courts
Club levels by Habitat Architects
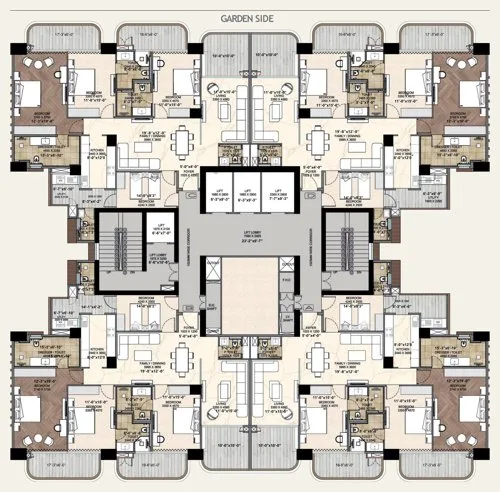
Unit C plan (locked preview)

Get the full plan on WhatsApp

40′-8″ of running balcony
Morning · road side

Light from
three sides.

Scroll — the sun moves across your home.
Noon

Four bedrooms,
one corner.

4 BHK · 1,592.53 sq ft RERA carpet*
Evening · garden side

Evening over
the park.

Save for later

Every size,
in your name.

The full plan with every room size — page 1 of your file.
Get all saved plans on WhatsApp at the end.
Added · page 1

Floor plan saved.

It travels with you through the rest of the story.
Artist's impression
05 · The Homes

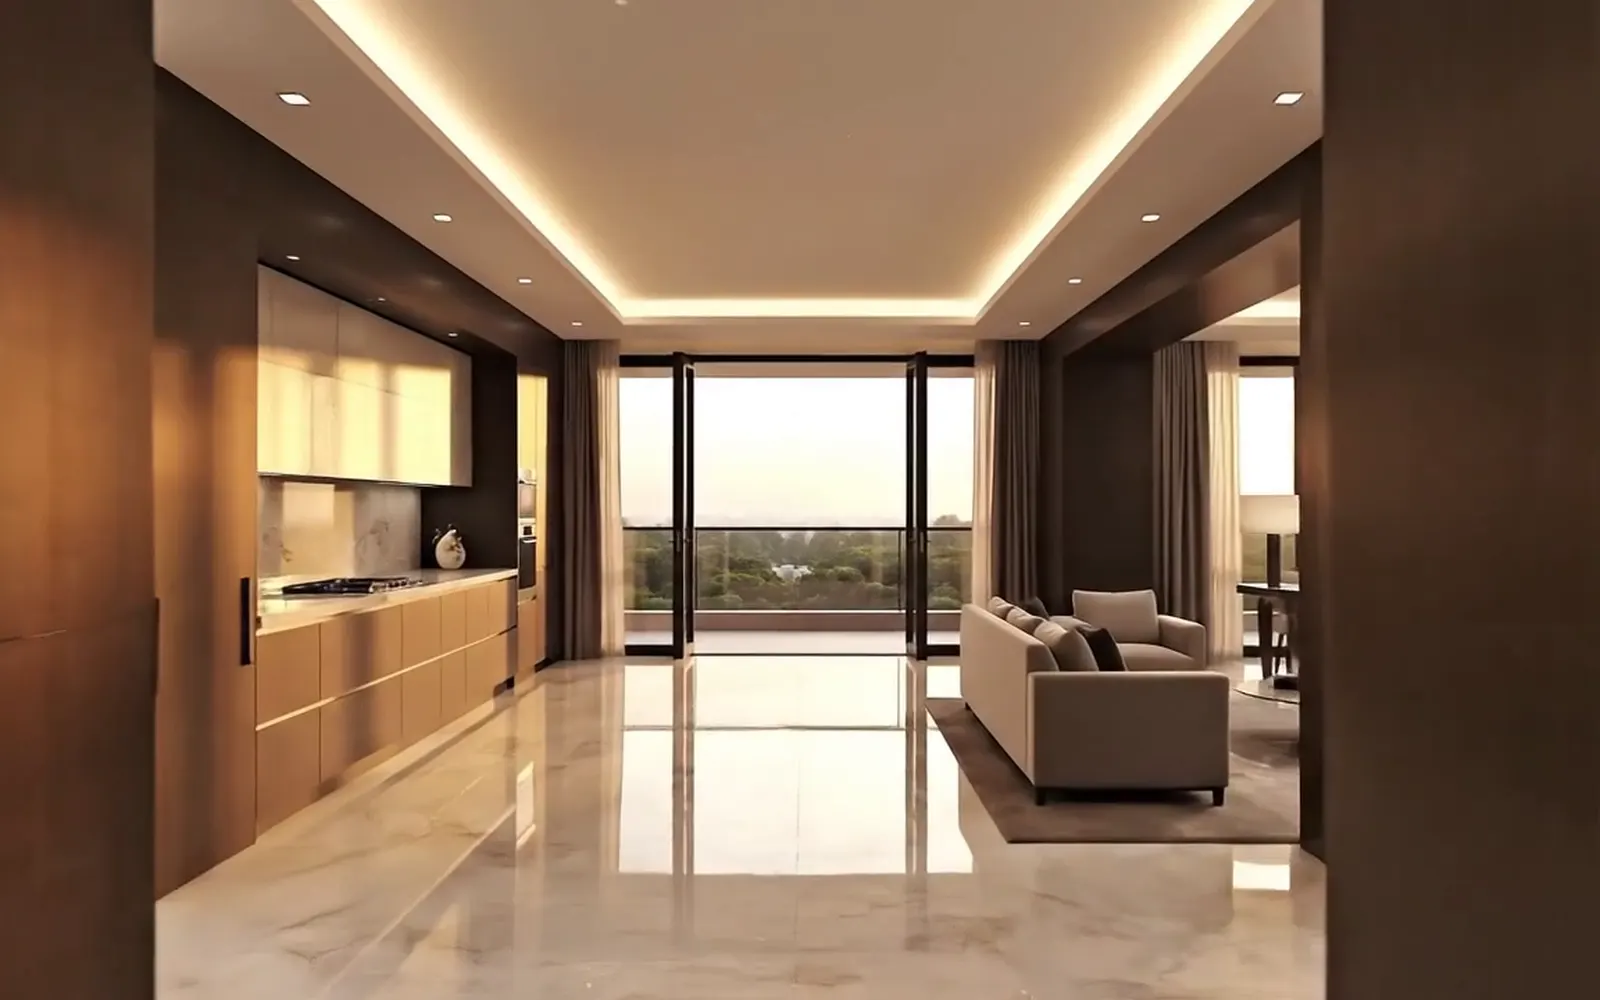
Step inside.

4 BHK · 1,592.53 sq ft RERA carpet*
The Pinnacle crown at duskThe Pinnacle crown at dusk
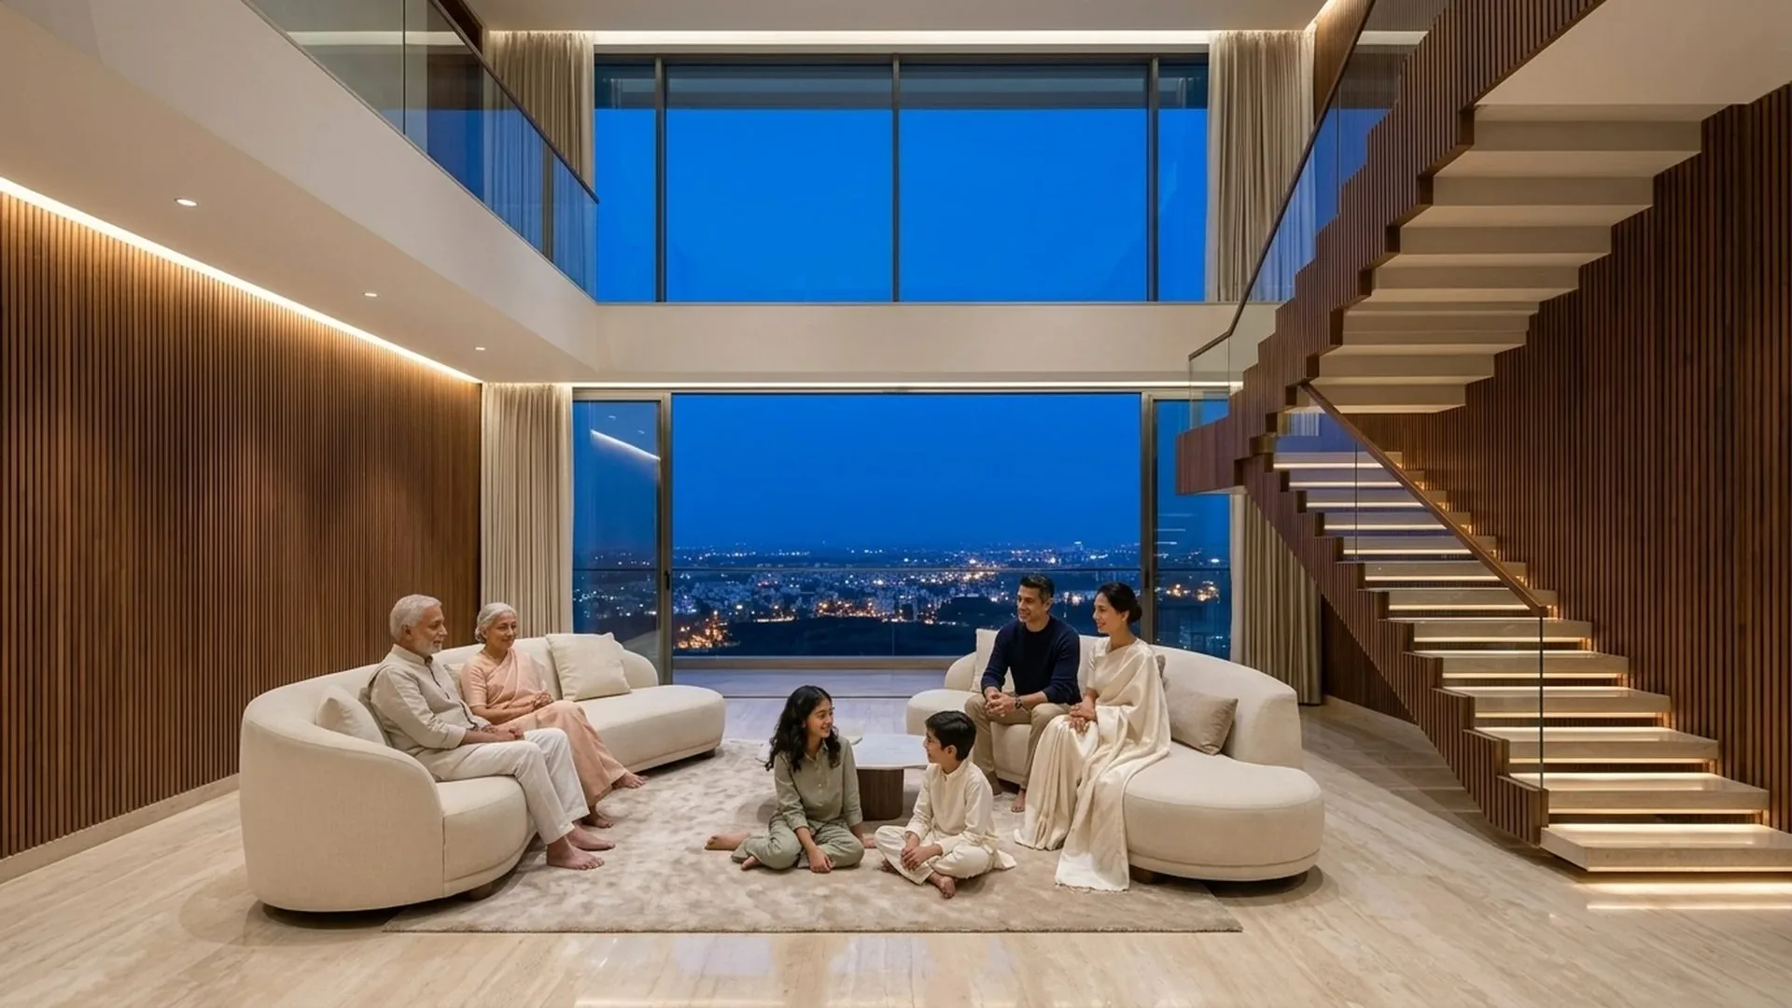
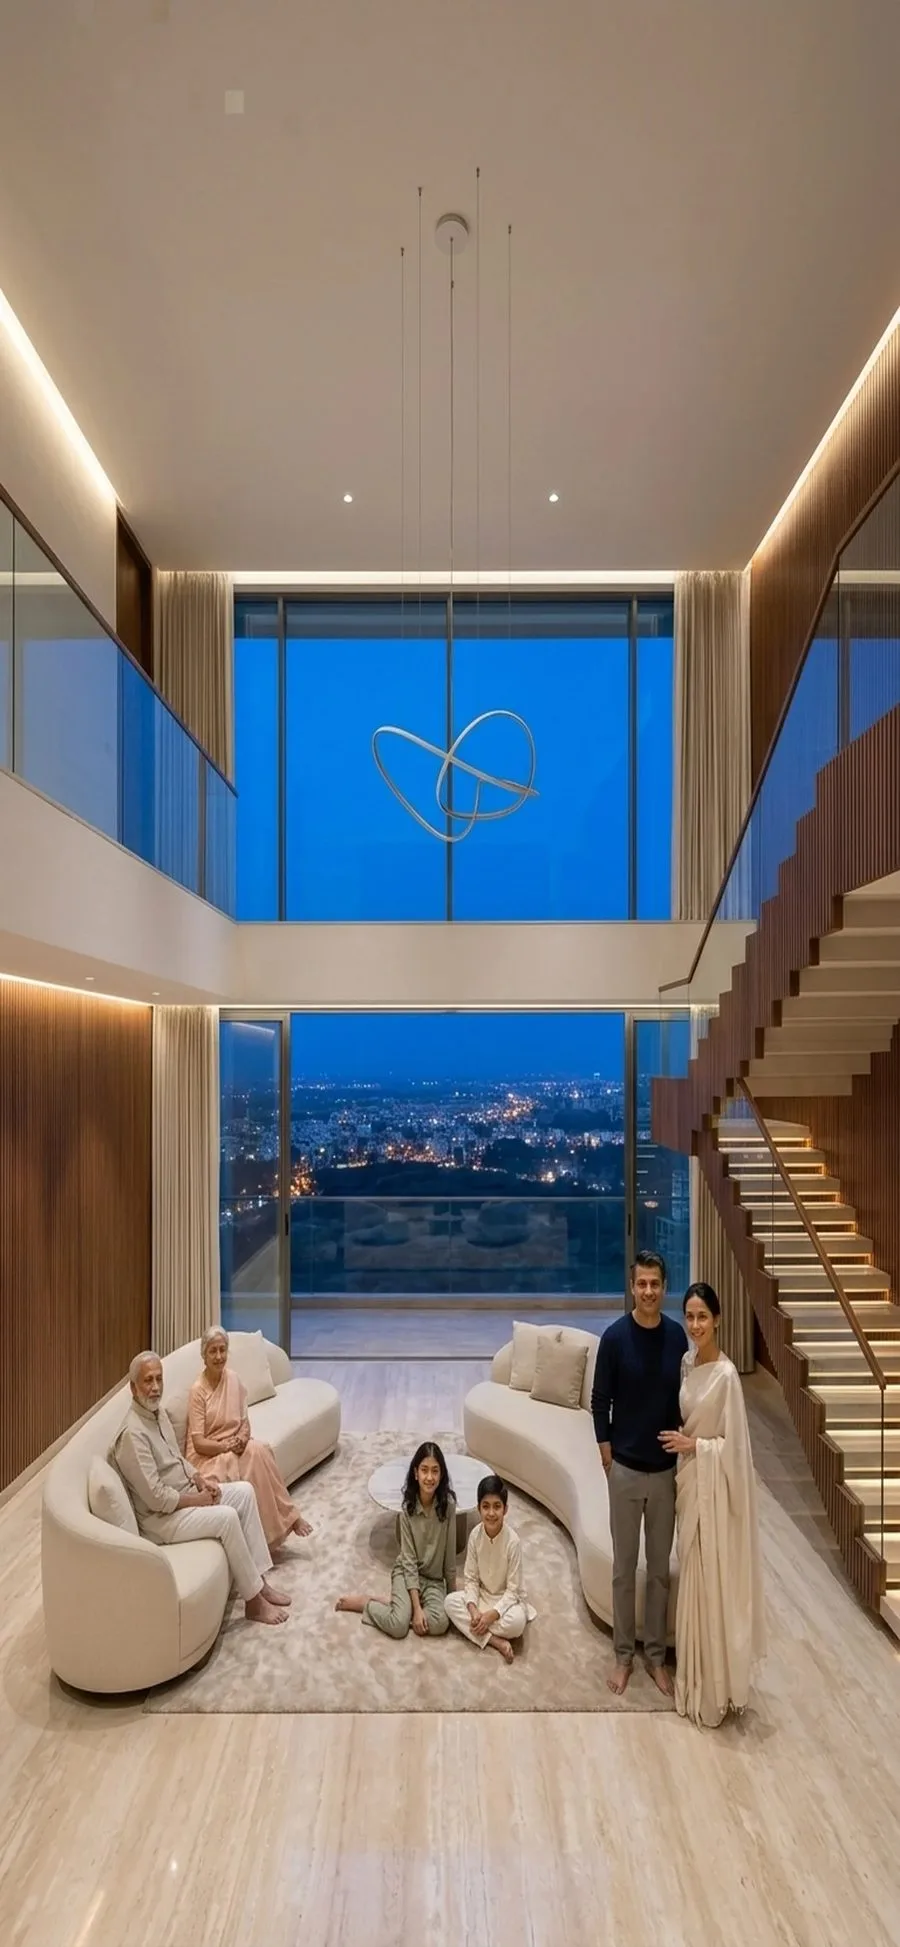
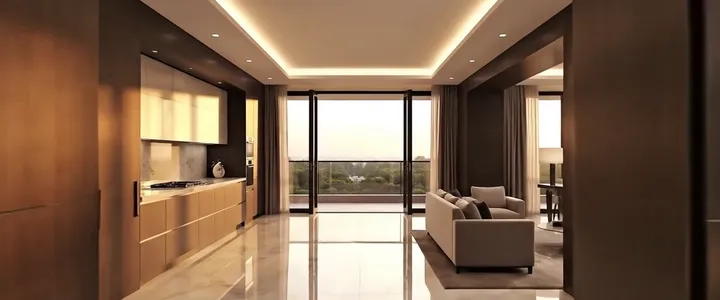
The Cloud Villa living roomThe Cloud Villa living room
Floor 35 duplex lower planFloor 36 duplex upper plan

Get the full plan on WhatsApp

Artist's impression
06 · The Cloud Villa

Only 8 Cloud Villas.*

Floors 35 & 36 — above you, only the sky.
Floor 35

Most homes
stop here.

Scroll — and lift the ceiling.
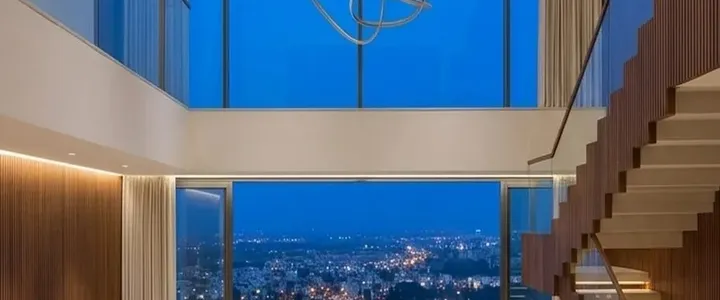
Double height

A living room
two floors tall.

22'-3" × 15'-3" living, open to floor 36*
Floor 35 · lower level

Where you live.

Living, kitchen, master suite, 55'-2" running balcony*
Floor 36 · upper level

Two floors.
One home.

2,938.03 sq ft RERA carpet* across both floors
A private briefing

Only eight.
Shown privately.

Both floor plans and a private viewing — page 2 of your file.
Get all saved plans on WhatsApp at the end.
Added · page 2

Cloud Villa saved.

Pawan & Raman arrange the private viewing when your file reaches you.
View across Plaksha Road from The PinnacleView across Plaksha Road from The Pinnacle
Plaksha University · across the 200-ft road
3min · from your gate
Illustration · AI
07 · The Location

Look across
the road.

Plaksha University — 500 m, a 7-minute walk.*
Office

Infosys IT City.

1.3 km from the gate*
Campus

Plaksha · Amity.

Plaksha 4 min by car · Amity 5 min*
Airport

The airport.

Shaheed Bhagat Singh International · 7.7 km on PR-7 · 10 min morning, 11 evening*
Hospital

Fortis Mohali.

11 km · 15–18 min*
Your own route

Where do you
drive every day?

Get your route on WhatsApp at the end.
Added · page 3

Your route is
in your file.

We measure it gate to gate, morning and evening — it reaches you with the rest of your file.
*Google Maps drive times, dated study 23 Oct 2026
View across gardens from Floors 1-8View across gardens from Floors 1-8
View across city lights from Floors 9-20View across city lights from Floors 9-20
View to the far horizon from Floors 21-34View to the far horizon from Floors 21-34
The Pinnacle tower rising at duskThe Pinnacle tower rising at dusk
The Pinnacle construction progress highlightThe Pinnacle construction progress highlight
Floor 18 · the view
Illustration · AI
▲
01
Floors 1–8
10 · Your Floor

Take the lift.
Choose your height.

34 floors. Four corner homes on each. Scroll to rise.
Floors 1–8

Among
the trees.

Garden-level calm, the park just below.
Floors 9–20

Above the
city lights.

Evenings that glow across IT City.
Floors 21–34

The far
horizon.

The highest homes below the Cloud Villas.
Floor 18 · 4 BHK
Starting from ₹3.3 Cr*
4 BHK corner home · 1,592.53 sq ft RERA carpet* · 1 covered parking included
Two ways to pay — scroll on
*Base price, 4 BHK, standard floors. Other charges and Govt. charges extra. Fine-tune your floor with ▲ ▼.
The full price list · Floor 18

Every line,
in your name.

Basic price₹ ••,••,•••
Floor charge₹ ••,•••
Covered parking1 included*
Club membership₹ •,••,•••
Power backup & IFMS₹ ••,•••
Government chargesas per norms
Way 1 · Construction-linked

Pay as
it rises.

  • 25%at booking
  • 30%half the structure
  • 15%structure complete
  • 10%finishing begins
  • 10%painting begins
  • 10%keys
+ GST at each stage · as per the developer's payment plan, 1 Oct 2026*
Way 2 · Time-linked

10% every
six months.

10%today
10%+6 mo
10%+12 mo
10%+18 mo
10%+24 mo
…keys
The rest at possession · + GST · as per the developer's payment plan*
Hold the lift

Hold Floor 18
for your family.

Your floor, your way to pay — a cost sheet in your name.
Get your cost sheet on WhatsApp at the end.
Held · page 4

Floor 18 is saved.

With its own cost sheet, line by line — it reaches your WhatsApp with the rest of your file.
A walnut desk under a lamp
The audit

We do not build homes.
We audit them.

Before we showed you The Pinnacle, we checked it — page by page.

Audit · The Pinnacle, Sector 83 Alpha, Mohali

The audit

Research · Verify · Analyse · Certify · Accompany
0pages read
0records checked at source
0drives timed
0floor plan traced to the inch
Prepared for you
01 · Research

We read every page the developer gave us — the brochure, the club book, the specifications, the price list. More than 260 pages.

260+pages read
02 · Verify

The Punjab RERA record and the GMADA site-plan approval (23 July 2024), read at the source.
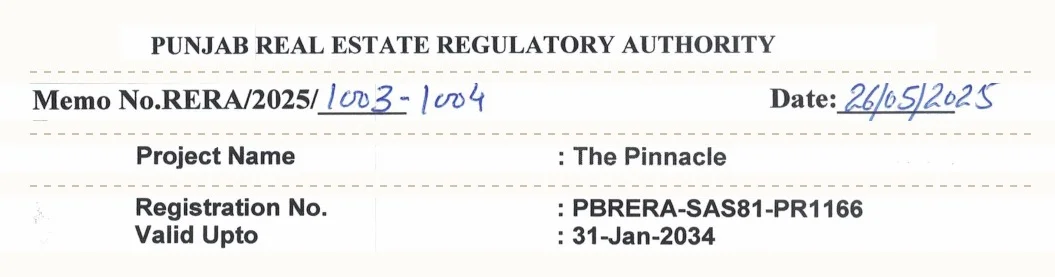
Punjab RERA record
03 · Analyse

Every plan traced to the inch — the 40′-8″ running balcony. Every drive timed on Google Maps. Both ways to pay, worked out.
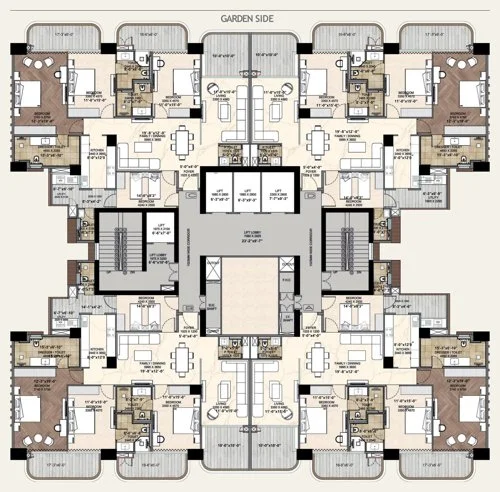
The real floor plan
04 · Certify

What is true goes on this page. What we could not confirm, we left out. And we watch the site: July 2026, the towers are rising.
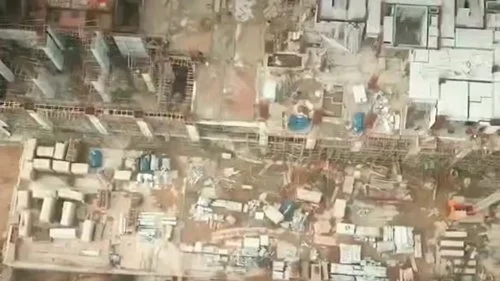
The site, July 2026Site · July 2026 · developer's video
05 · Accompany

Your visit is registered in your name before you go. We go with you — from the first evening to the keys.


Pawan Kumar and Raman Sharma
Realty Nivesh sealPawan Kumar · Managing Partner, Raman Sharma · Partner
From our audit · for your family

What we would tell our own family about The Pinnacle.

  1. Choose your corner by the evening. Homes C and D face the garden side — your evenings look over the park.Source: the developer's floor plate
  2. Know floors 17 and 27. They are refuge floors; there, home B is smaller — 1,288 sq ft RERA carpet. We will show you which home fits you.Source: RERA unit schedule
  3. The balcony is 40′-8″ long. Measured on the real plan, not taken from a brochure.Source: Unit C plan, 12440 × 1830 mm
  4. Only 9% of the land is built. The other 91% stays open — trees, gardens, pools, courts.Source: GMADA sanctioned site plan, 23 July 2024
  5. Your money moves when the building moves. One of the two ways to pay follows construction, stage by stage.Source: developer's payment plan

— Pawan & Raman

Proof, not promises.

Realty Nivesh · Zirakpur. Signed by both of us.

Read the full audit →
A closed linen folder on the deskThe folder open
Presented by Realty Nivesh
Realty Nivesh seal
Realty Nivesh SealRealty Nivesh
Your pack · The Pinnacle
For you
  1. The audit
  2. Your plan
  3. Your cost sheet
  4. Your route
  5. What we would tell our family
  6. Your visit code
The audit

The Pinnacle · Audit

Research
Verify
Analyse
Certify
Accompany
Audit sign-off
Unit C · 4 BHK corner home

Your plan

Unit C floor plan
Floor 18 · both ways to pay

Your cost sheet

From ₹3.3 Cr*
Drive times · Google Maps

Your route

Infosys3 min
Plaksha4 min
Airport10 min
Fortis15–18 min
From our audit

What we would tell our own family

Choose your corner by the evening
Know floors 17 and 27
The balcony is 40′-8″
Only 9% is built
Your money moves with the building
Registered in your name

Your visit code

RN · PIN · ••••
Show it at the gate. Raman will be with you.
Photograph · Presentation folder

Everything on WhatsApp.

Everything you chose here — in one file, with your name on it.

Presented by Realty Nivesh
Your file is ready.
Sealed and signed — one tap and it is on your phone.
Opens your WhatsApp with one message ready. Send it — your file comes back in the same chat.
Direct with the developer
From ₹3.3 Cr*
4 BHK corner home
With Realty Nivesh
From ₹3.3 Cr*
4 BHK corner home
+ the audit+ negotiation on your side+ your visit, in your name+ with you until the keys
DirectaloneWith usRealty Nivesh
The price₹3.3 Cr*₹3.3 Cr*the same
An audit of the project, before you payEvery page read, records checked at sourcenoincluded
Someone negotiating on your sideThe developer's team works for the developer — we work for younoincluded
A cost sheet in your nameEvery charge, both ways to pay, no surprises at the desknoincluded
Your visit, registered in your nameYour deal stays yours, from the first daynoincluded
With you until the keysAgreement, payments, possession — one call awaynoincluded
Realty Nivesh sealOur promise, sealed — Pawan & Raman

Same price.
Far more on your side.

Our advice costs you nothing — and when it is time to talk numbers, you are not alone at the table.

*Developer's price list, 1 Oct 2026. GST and other charges extra.
Pawan Kumar and Raman Sharma
Photograph
Realty Nivesh Seal
Pawan KumarManaging PartnerYour home strategy, the numbers, the negotiation.
Raman SharmaPartnerYour visit, and every evening after — to the keys.

We'll sit with you.

Two partners, equal — both on your side of the table.

A private visit

Choose a day. We do the rest.

Registered in your name before you go — Raman meets you at the gate.
Pick a day

By tapping, you agree Realty Nivesh may call or WhatsApp you about The Pinnacle. Privacy